
BEDS3
BATHS2 full
SQUARE FEET1,508
MLS#296671
STATUSActive Under Contract
PROPERTY TYPEResidential - Single Family
SUBDIVISIONMarwell Height
Property Description
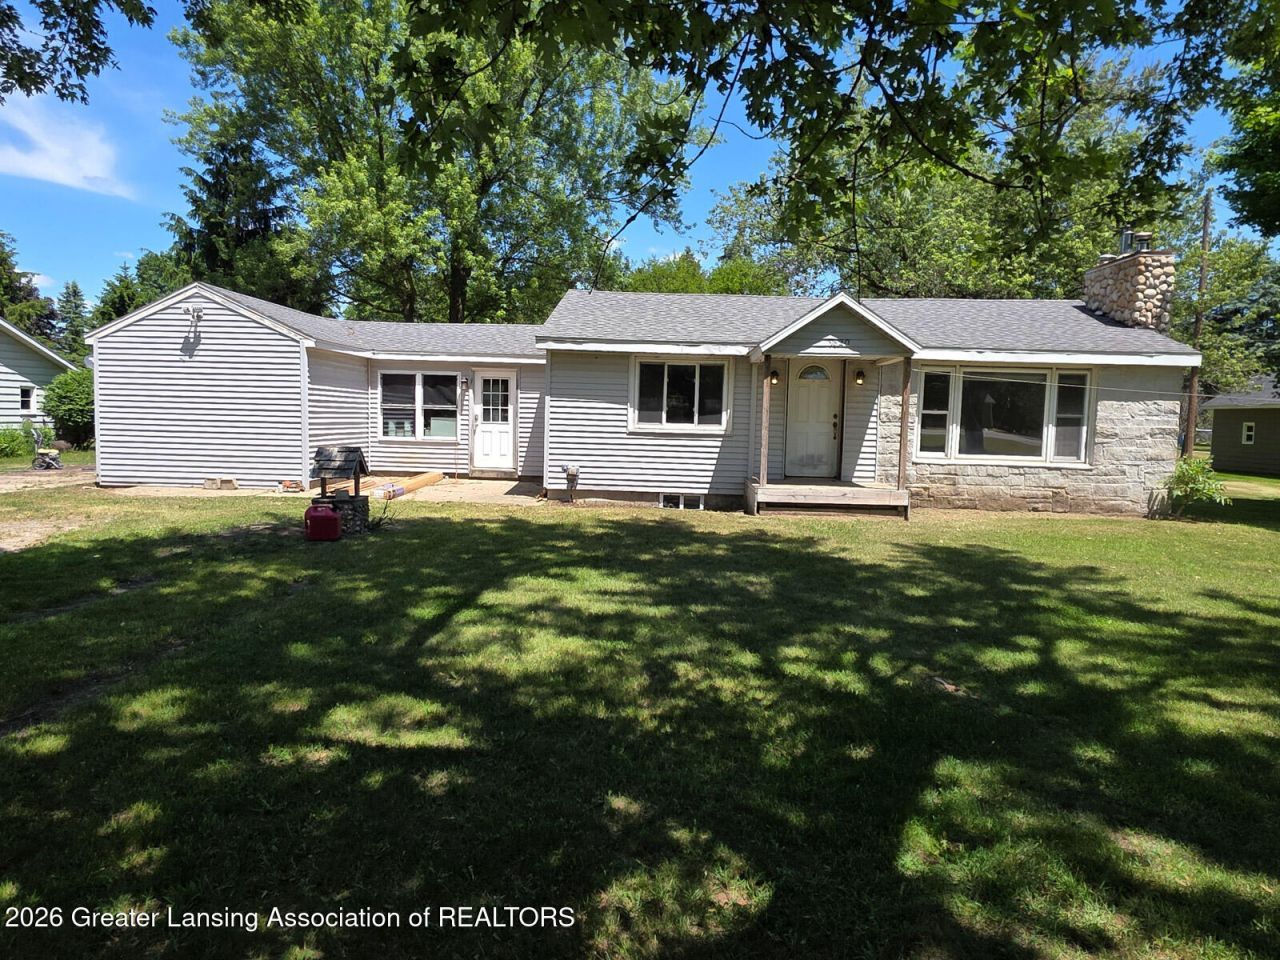
Welcome to this well-maintained 3-bedroom, 2-bathroom home conveniently located just off M-21, right outside of Ovid. The primary bedroom features its own attached private bathroom, offering comfort and convenience. The inviting living room includes a cozy fireplace, creating the perfect space to relax and gather with family and friends. Outside, youll find plenty of room to enjoy the outdoors with both a horseshoe pit and a fire pit, making the backyard ideal for entertaining or quiet evenings at home. Additional features include a detached garage and recent updates throughout the property. Several repairs and improvements are currently underway and are being completed by a licensed contractor. These projects will be completed prior to closing, providing added peace of mind and ensuring the home is ready for its next owner. Combining a convenient location, functional layout, and enjoyable outdoor amenities, this home offers a wonderful opportunity to enjoy comfortable living with easy access to nearby conveniences.
Property Features
Property Type: Residential - Single Family
Cooling: Central Air
Fireplaces: 1
Fuel Type: Gas
Heating: Fireplace(s), Natural Gas, Wood Stove
Home Style: Ranch
Lot Size: 0.46 Acres
Roof Type: Shingle
Stories: 1.0
Taxes: $1,395
Year Built: 1941
Feature Descriptions
Appliances: Dishwasher, Microwave, Oven, Refrigerator, Washer/Dryer, Water Heater, Water Softener
Days on Site: 52
Exterior: Stone, Vinyl Siding
Exterior Amenities: Fire Pit, Playground
Fireplace: Basement, Living Room, Wood Burning, Wood Burning Stove
Flooring: Carpet, Tile, Wood
Interior Amenities: Ceiling Fan(s), Pantry, Soaking Tub
Laundry: In Basement
Lot: Back Yard
Lot Dimensions: 110x200
Parcel #: 78-005-46-000-007
Parking: Detached, Driveway
Patio/Porch: Deck, Front Porch
Road Frontage: Highway
Sewer: Septic Tank
SQFT Total: 1768
Water: Well
Room Sizes
Living Room: Level - First
Dining Room: Level - First
Kitchen: Level - First
Primary Bedroom: Level - First
Bedroom 2: Level - First
Bedroom 3: Level - First
Primary Bathroom: Level - First
Bathroom 2: Level - First
Other: Level - First
Listed By / Shown By
Listed By
Agency Name: RE/MAX Real Estate Professionals Dewitt
Shown By
Agent Name: Audra Blaschko
Agent Phone: (517) 499-0363
Agency Title: Key Realty

Estimate Your Payment
Estimated Payment
$ 1,381.61 per month $1,202.65 Principal & Interest $116.25 Property Tax $62.71 Homeowner's Insurance
9820 M-21 | MLS# 296671
This single family home located at 9820 M-21, Ovid, MI 48866 is currently listed for sale with an asking price of $215,000. This property was built in 1941 and has 3 bedrooms and 2 full baths with 1508 sq. ft. M-21 is located in the Marwell Height subdivision. Search Marwell Height real estate on audrablaschko.ikeyrealty.com today.