
BEDS4
BATHS2 full 1 partial
SQUARE FEET3,208
MLS#299976
STATUSActive
PROPERTY TYPEResidential - Single Family
SUBDIVISIONSanstone Estates
Property Description
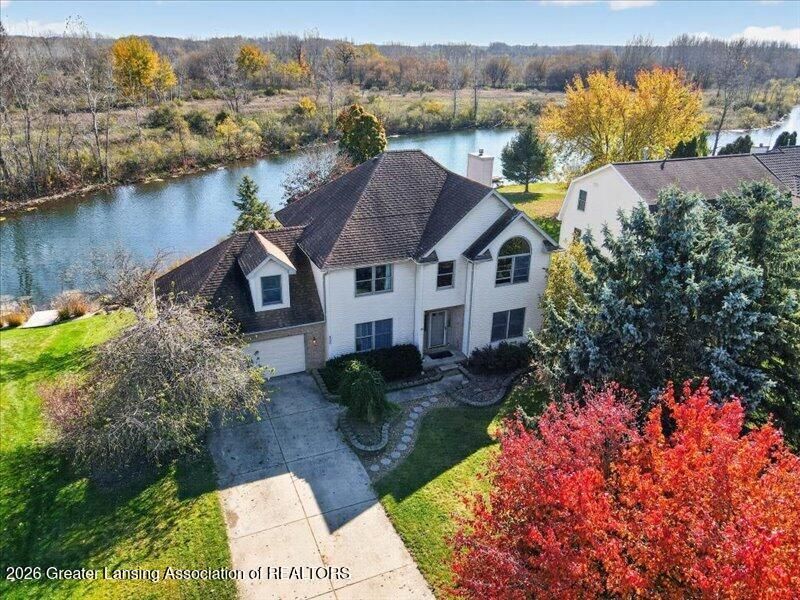
Discover a lifestyle thats hard to find! Situated on one of Sanstone Estates three scenic ponds, this spacious 4-bedroom home offers beautiful water views and outdoor recreation just steps from your backyard. Enjoy fishing, kayaking, neighborhood nature trails, a community beach, playground, and more! Inside, youll find generous living spaces, a beautifully remodeled primary bathroom featuring a freestanding soaking tub and tiled shower, and a finished walkout lower level with a second kitchen and fireplace. Offered at $459,900! Professional photography, drone footage, floor plan, and video tour coming soon.
Property Features
Property Type: Residential - Single Family
Cooling: Central Air
Fuel Type: Gas
Garage: 2 car attached
Heating: Central, Fireplace(s), Forced Air, Natural Gas, See Re
Home Style: Traditional
Lot Size: 0.36 Acres
Roof Type: Shingle
Stories: 2.0
Taxes: $8,445
Year Built: 1996
Feature Descriptions
Appliances: Dishwasher, Disposal, Dryer, Electric Range, ENERGY STAR Qualified Appliances, ENERGY STAR Qualified Dishwasher, ENERGY STAR Qualified Dryer, ENERGY STAR Qualified Water Heater, Free-Standing Refrigerator, Gas Water Heater, Humidifier, Ice Maker, Microwave, Refrigerator, Stainless Steel Appliance(s), Washer, Washer/Dryer, Water Heater, Water Softener, Water Softener Owned
Association Amenities: Gated, Jogging Path, Picnic Area, Playground, Pond Year Round
Days on Site: 16
Exterior: Brick, Vinyl Siding
Exterior Amenities: Balcony, Garden, Lighting, Rain Gutters
Fireplace: Gas, Basement, Gas Log, Living Room, See Remarks
Flooring: Carpet, Ceramic Tile, Hardwood, Laminate, Painted/Stained, Simulated Wood, Tile
HOA Y/N: Yes
Interior Amenities: Breakfast Bar, Cathedral Ceiling(s), Ceiling Fan(s), Chandelier, Crown Molding, Double Vanity, Eat-in Kitchen, Entrance Foyer, Granite Counters, High Ceilings, High Speed Internet, Laminate Counters, Natural Woodwork, Recessed Lighting, Soaking Tub, Storage, Vaulted Ceiling(s), Walk-In Closet(s), Other, See Remarks
Laundry: Electric Dryer Hookup, Laundry Room, Main Level, Sink, Washer Hookup
Lot: Back Yard, City Lot, Front Yard, Interior Lot, Landscaped, Sloped, Sloped Down, Sprinklers In Front, Sprinklers In Rear, Views, Waterfront
Lot Dimensions: Irregular
Parcel #: 23-200-079-000-490-00
Parking: Attached, Driveway, Finished, Garage, Garage Door Opener, Garage Faces Front, Paved
Patio/Porch: Covered, Front Porch, Patio
Road Frontage: City Street
Road Surface: Concrete, Paved
Security Features: Smoke Detector(s)
Sewer: Public Sewer
Spa Features: See Remarks
SQFT Total: 3576
Utilities: Water Connected, Sewer Connected, Natural Gas Connected, High Speed Internet Available, Electricity Connected, Cable Available
Water: Public
Waterfront: Beach Access, Pond, Waterfront
Room Sizes
Living Room: Level - First
Dining Room: Level - First
Kitchen: Level - First
Primary Bedroom: Level - Second
Bedroom 2: Level - Second
Bedroom 3: Level - Second
Bedroom 4: Level - Second
Laundry: Level - First
Listed By / Shown By
Listed By
Agency Name: Century 21 Affiliated
Shown By
Agent Name: Audra Blaschko
Agent Phone: (517) 499-0363
Agency Title: Key Realty

Estimate Your Payment
Estimated Payment
$ 3,410.44 per month $2,572.55 Principal & Interest $703.75 Property Tax $134.14 Homeowner's Insurance
956 Chads Way | MLS# 299976
This single family home located at 956 Chads Way, Charlotte, MI 48813 is currently listed for sale with an asking price of $459,900. This property was built in 1996 and has 4 bedrooms and 2 full and 1 partial baths with 3208 sq. ft. Chads Way is located in the Sanstone Estates subdivision. Search Sanstone Estates real estate on audrablaschko.ikeyrealty.com today.