
BEDS3
BATHS2 full
SQUARE FEET1,456
MLS#297113
STATUSActive
PROPERTY TYPEResidential - Single Family
Property Description
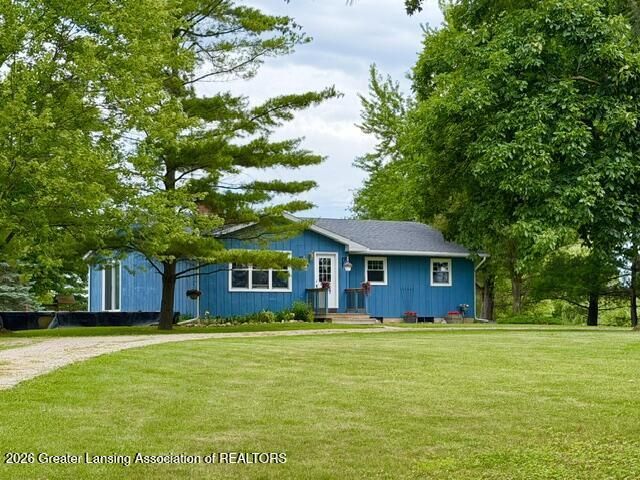
Welcome to 9230 W Howe Rd Eagle MI. Grand Ledge Schools! Awarding Winning Wacousta Elementary! 3 Peaceful Acres on Paved Rd! Updated Kitchen & Bathrooms! 40x64 Polebarn w/14ft Ceilings! 1st Floor Laundry! Wood Fireplace! Updates include: House roof 2017, Barn roof 2019, Windows 2020, Water Softener 2024! (sellers res: freezer, shelf in LR, washer/dryer) Concrete above garage was going to be a family room, would also make a nice deck.
Property Features
Property Type: Residential - Single Family
Cooling: Window Unit(s)
Fireplaces: 1
Fuel Type: Electric, Gas
Garage: 2 car attached
Heating: Electric, Natural Gas, Wood
Home Style: Ranch
Lot Size: 3.00 Acres
Roof Type: Shingle
Stories: 1.0
Taxes: $2,854
Year Built: 1978
Feature Descriptions
Appliances: Dishwasher, Disposal, Free-Standing Electric Range, Microwave, Refrigerator, Water Softener Owned
Days on Site: 28
Exterior: Rough Sawn
Exterior Amenities: Fire Pit
Fireplace: Living Room, Masonry, Raised Hearth, Wood Burning
Flooring: Carpet, Laminate
Interior Amenities: Laminate Counters, Pantry
Laundry: Electric Dryer Hookup, Inside, Laundry Closet, Main Level
Lot: Agricultural
Lot Dimensions: IRREG
Parcel #: 19-150-006-400-040-00
Parking: Attached, Garage
Road Frontage: County Road
Road Surface: Paved
Sewer: Septic Tank
SQFT Total: 1456
Water: Well
Room Sizes
Living Room: Level - First
Dining Room: Level - First
Kitchen: Level - First
Primary Bedroom: Level - First
Bedroom 2: Level - First
Bedroom 3: Level - First
Listed By / Shown By
Listed By
Agency Name: RE/MAX Real Estate Professionals
Shown By
Agent Name: Audra Blaschko
Agent Phone: (517) 499-0363
Agency Title: Key Realty

Estimate Your Payment
Estimated Payment
$ 2,150.58 per month $1,817.96 Principal & Interest $237.83 Property Tax $94.79 Homeowner's Insurance
9230 W Howe Road | MLS# 297113
This single family home located at 9230 W Howe Road, Eagle, MI 48822 is currently listed for sale with an asking price of $325,000. This property was built in 1978 and has 3 bedrooms and 2 full baths with 1456 sq. ft. Search Eagle real estate on audrablaschko.ikeyrealty.com today.