
BEDS3
BATHS2 full
SQUARE FEET1,280
MLS#297102
STATUSActive
PROPERTY TYPEResidential - Single Family
SUBDIVISIONTaylor
Property Description
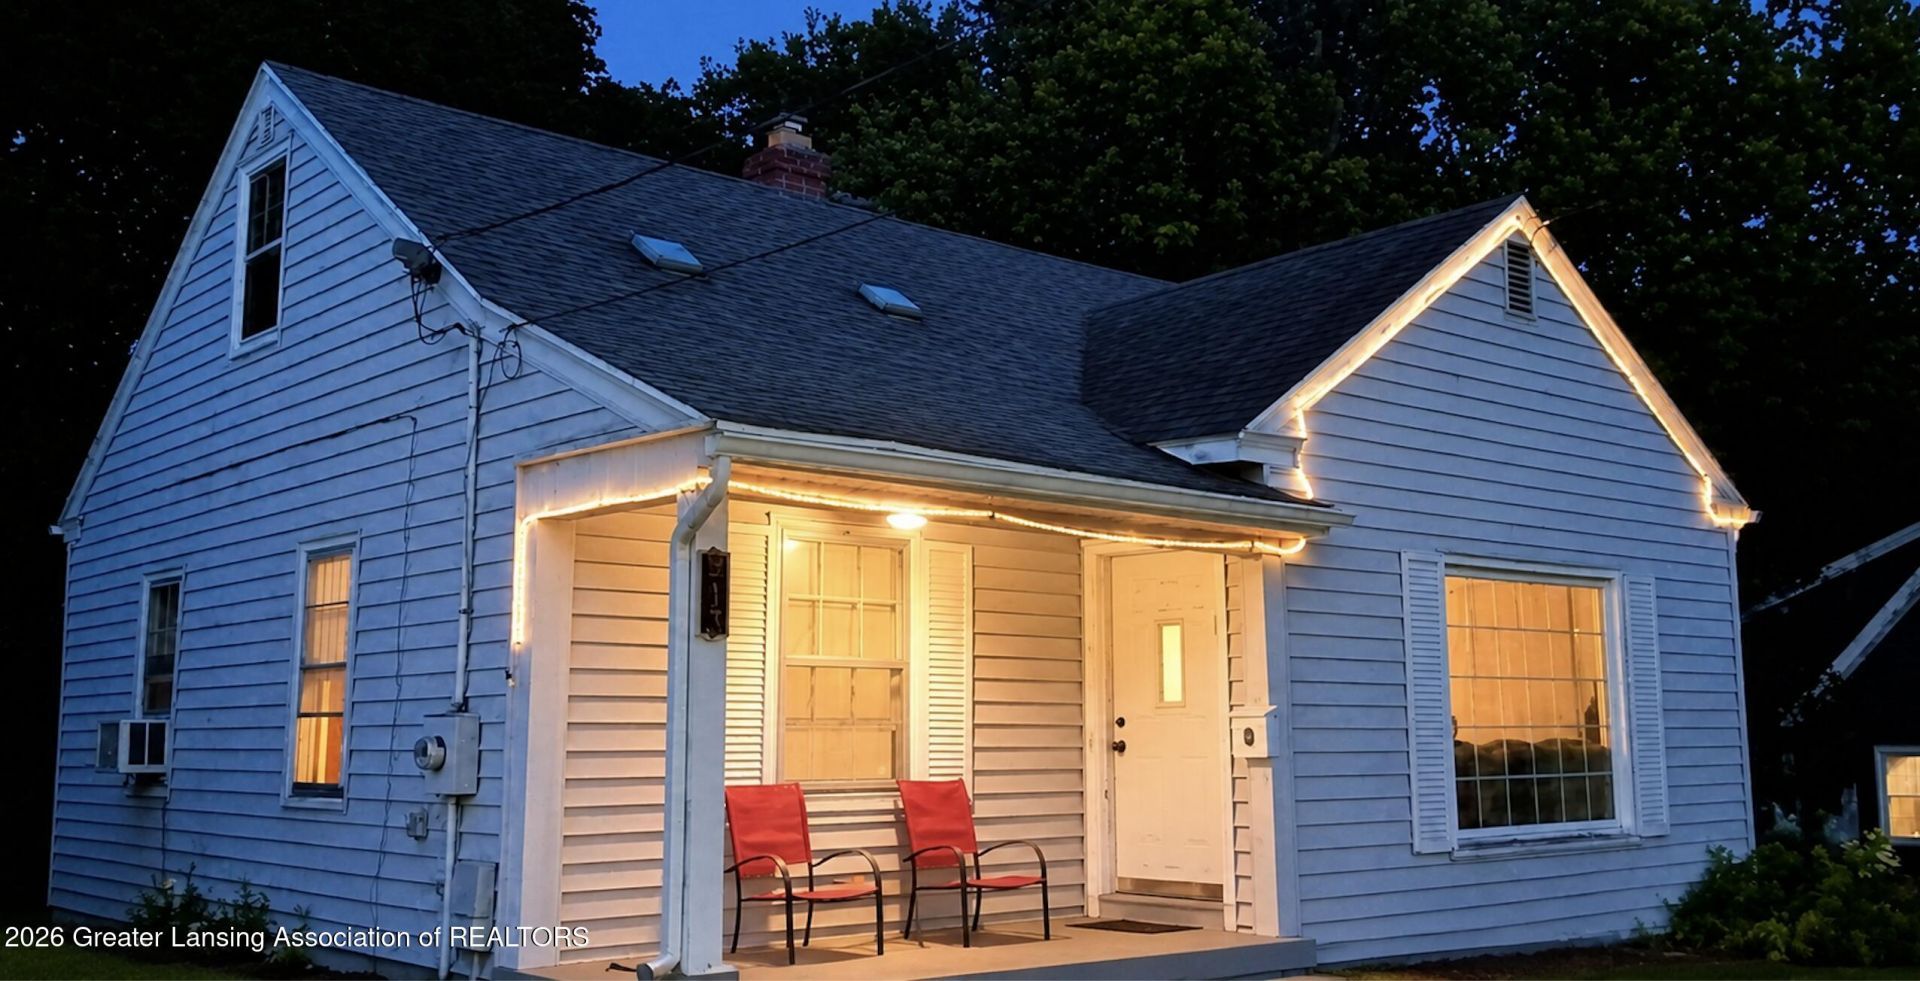
Investor ALERT! .. Opportunity is knocking on Everett Dr !! 3-bd/2-bath home ready for updates. Hardwood floors, Large living room, music nook ( piano stays!) Kitchen has abundant storage, rear dining room is spacious and it overlooks the back yard. 2nd floor is ideal for loft style living, full basement is partially finished w/ bath and affords extra storage. A 1-car garage & 2 sheds are included. Home will require some repairs & updates. SOLD IN AS-IS condition - Excellent for investors/ flippers or remodelers. CASH / CONVENTIONAL ONLY. Appliances are reserved.
Property Features
Property Type: Residential - Single Family
Cooling: Window Unit(s)
Fireplaces: 1
Garage: 1
Heating: Forced Air
Home Style: Cape Cod
Lot Size: 0.33 Acres
Roof Type: Shingle
Taxes: $2,658
Year Built: 1942
Feature Descriptions
Appliances: Water Heater
Days on Site: 28
Exterior: Vinyl Siding
Exterior Amenities: Lighting, Storage
Flooring: Combination, Hardwood, Painted/Stained, Vinyl
Interior Amenities: Breakfast Bar, Eat-in Kitchen, Laminate Counters, Primary Downstairs, Storage
Laundry: In Basement
Lot: Back Yard, City Lot, Few Trees, Front Yard, Landscaped, Near Public Transit, Rectangular Lot
Lot Dimensions: 63x100
Parcel #: 33-01-01-20-132-011
Parking: Driveway, Garage Faces Front
Patio/Porch: Covered, Front Porch, Patio
Road Frontage: City Street
Road Surface: Asphalt
Sewer: Public Sewer
SQFT Total: 1866
Water: Public
Room Sizes
Living Room: Level - First
Dining Room: Level - First
Kitchen: Level - First
Primary Bedroom: Level - First
Bedroom 2: Level - First
Bedroom 3: Level - Second
Bonus Room: Level - First
Listed By / Shown By
Listed By
Agency Name: Five Star Real Estate - Potterville
Shown By
Agent Name: Audra Blaschko
Agent Phone: (517) 499-0363
Agency Title: Key Realty

Estimate Your Payment
Estimated Payment
$ 632.89 per month $391.00 Principal & Interest $221.50 Property Tax $20.39 Homeowner's Insurance
913 Everett Drive | MLS# 297102
This single family home located at 913 Everett Drive, Lansing, MI 48915 is currently listed for sale with an asking price of $69,900. This property was built in 1942 and has 3 bedrooms and 2 full baths with 1280 sq. ft. Everett Drive is located in the Taylor subdivision. Search Taylor real estate on audrablaschko.ikeyrealty.com today.