
BEDS3
BATHS2 full
SQUARE FEET1,790
MLS#297132
STATUSActive
PROPERTY TYPEResidential - Single Family
Property Description
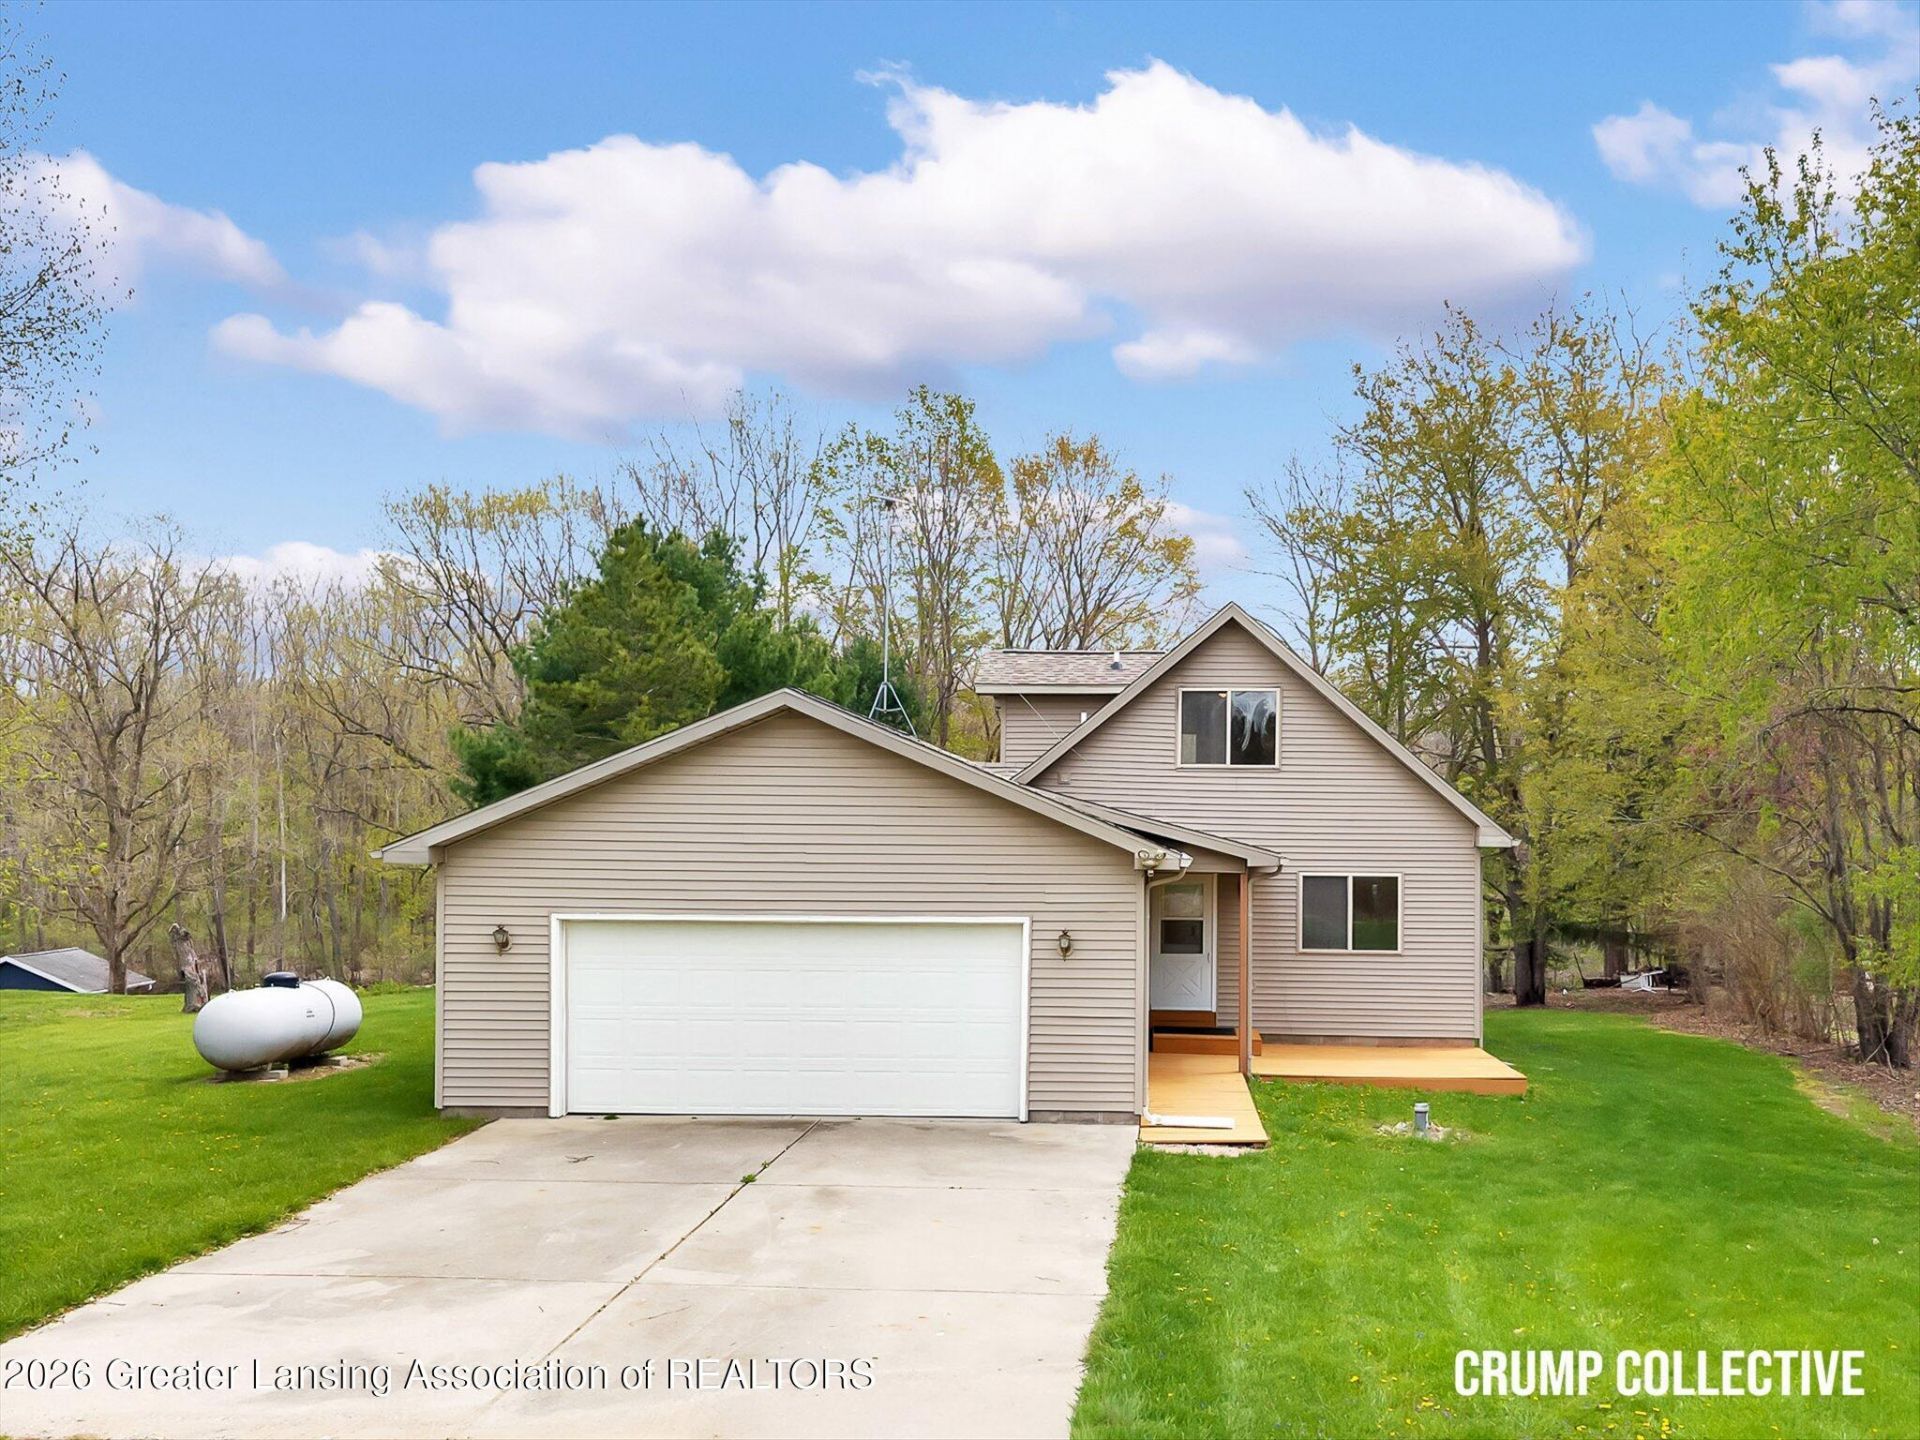
A new roof, newer mechanicals, brand new flooring, AND a $2,500 appliance package to pick out your own appliances. That sounds like a great start to enjoying the lake life on the 60 acre all sports Rainbow Lake. Outside you get a half acre lot, large deck, 115 feet of frontage, and a 2 stall garage ready for all of your toys. Inside youll find 3 nice sized bedrooms, 2 full bathrooms, a living room with dual sliders to the deck, and an unfinished walkout basement ready for your finishing touches. Rainbow Lake is a private lake with multiple members only areas and offers amazing fishing year round. Stop by and take a look for yourself or contact Jeremy Crump for more information or to schedule your own private viewing.
Property Features
Property Type: Residential - Single Family
Cooling: None
Fuel Type: Propane
Garage: 2 car attached
Heating: Propane
Home Style: A-Frame
Lot Size: 0.52 Acres
Roof Type: Shingle
Stories: 2.0
Taxes: $1,582
Year Built: 1995
Feature Descriptions
Appliances: None
Association/Condo Fee: 174/Annually
Association Amenities: Beach Access, Boat Dock, Picnic Area, Powered Boats Allowed
Days on Site: 28
Exterior: Vinyl Siding
Exterior Amenities: Dock
Flooring: Carpet, Vinyl
HOA Y/N: Yes
Laundry: Main Level
Lot: Sloped, Views, Waterfront
Parcel #: 29-05-800-018-00
Parking: Attached, Driveway, Garage, Garage Door Opener, Garage Faces Front, Oversized
Patio/Porch: Deck, Front Porch
Sewer: Public Sewer
SQFT Total: 2606
Water: Well
Waterfront: Beach Access, Lake, Lake Front, Lake Privileges, Navigable Water, Waterfront
Room Sizes
Living Room: Level - First
Dining Room: Level - First
Kitchen: Level - First
Primary Bedroom: Level - First
Listed By / Shown By
Listed By
Agency Name: Bellabay Realty LLC
Shown By
Agent Name: Audra Blaschko
Agent Phone: (517) 499-0363
Agency Title: Key Realty

Estimate Your Payment
Estimated Payment
$ 2,426.54 per month $2,180.99 Principal & Interest $131.83 Property Tax $113.72 Homeowner's Insurance
9129 Lakeside Drive | MLS# 297132
This single family home located at 9129 Lakeside Drive, Perrinton, MI 48871 is currently listed for sale with an asking price of $389,900. This property was built in 1995 and has 3 bedrooms and 2 full baths with 1790 sq. ft. Search Perrinton real estate on audrablaschko.ikeyrealty.com today.