
BEDS2
BATHS2 full 1 partial
SQUARE FEET1,568
MLS#26036580
STATUSActive
PROPERTY TYPEResidential - Condominium
SCHOOLHudsonville
Property Description
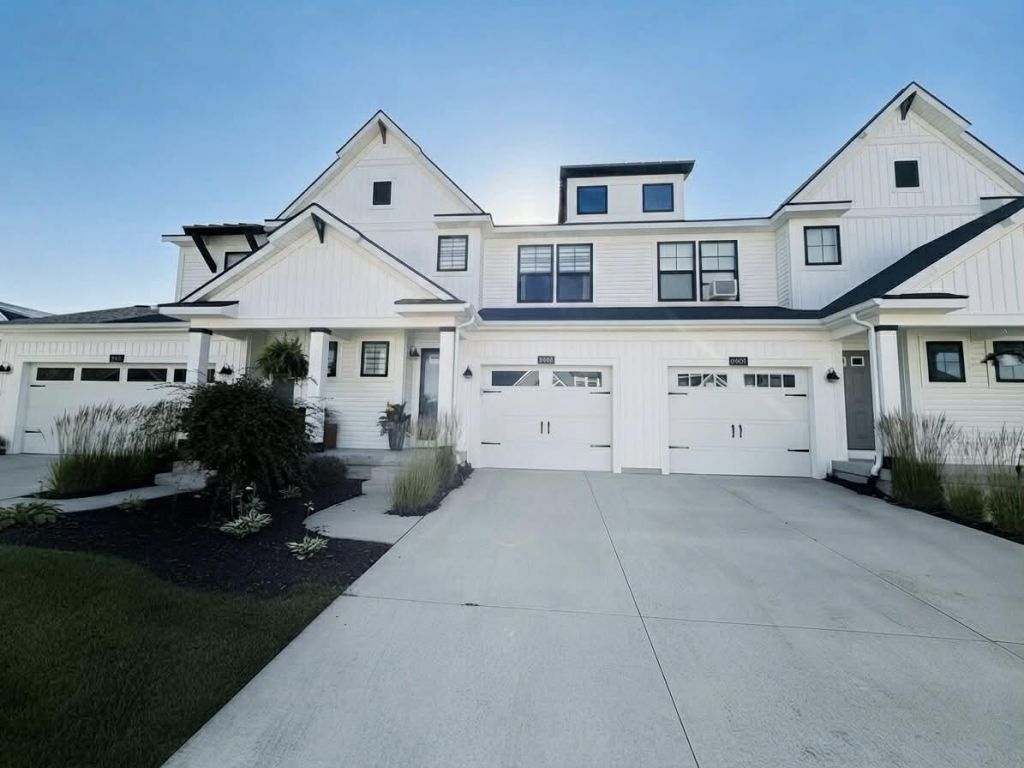
Welcome to 8903 Dalton Lane, a modern townhome offering low-maintenance living in Jenisons desirable Lowing Woods community. This thoughtfully designed home features two spacious bedrooms, two full bathrooms and a convenient main-level half bath. The comfortable living space provides an inviting setting for everyday living and entertaining, while the unfinished daylight basement offers excellent storage and the opportunity to create additional finished living space. A one-stall garage provides convenient parking and additional storage. Beyond the home, residents can enjoy outstanding neighborhood amenities, including a community clubhouse, in-ground swimming pool, playground and scenic nature trails winding through wooded wetland areas. Located within the Hudsonville Public School District and conveniently positioned between Grand Rapids and the Lakeshore, this home combines comfort, convenience and an amenity-rich lifestyle.
Property Features
Property Type: Residential - Condominium
Basement: Daylight
Cooling: SEER 13 or Greater
Garage: 1 car attached
Heating: Forced Air
Home Style: Traditional
Roof Type: Composition
Taxes: $3,700
Year Built: 2021
Feature Descriptions
Appliances: Humidifier
Association Amenities: Clubhouse, Pets Allowed, Playground, Pool
Association Fee Includes: Water, Trash, Snow Removal, Sewer, Lawn/Yard Care
Days on Site: 7
Exterior: Vinyl Siding
HOA: Yes
HOA Fee: 253/Monthly
Interior: Ceiling Fan(s), Garage Door Opener, Center Island, Eat-in Kitchen, Pantry
Laundry: Upper Level
Parcel Number: 70-14-05-489-018
Parking: Garage Faces Front, Garage Door Opener, Attached
Patio/Porch: Deck
Road Surface: Paved
Rooms Total: 10
Sewer: Public
Sub Type: Condominium
Water: Public
Window: Low-Emissivity Windows
Local Schools
School District: Hudsonville
Listed By / Shown By
Listed By
Agency Name: Five Star Real Estate GH
Agent Name: Brenneman Lea
Agency Phone: 616-414-9192

Shown By
Agent Name: Audra Blaschko
Agent Phone: (517) 499-0363
Agency Title: Key Realty
 | The property comes from the Member MLS's of the Michigan Regional Information Center, LLC (MichRIC). Copyright 2026 Michigan Regional Information Center, LLC (MichRIC). All rights reserved. Information deemed reliable, but not guaranteed. Data Last Updated 07/23/2026. |
Estimate Your Payment
Estimated Payment
$ 2,279.94 per month $1,873.89 Principal & Interest $308.33 Property Tax $97.71 Homeowner's Insurance
8903 Dalton Lane, Unit 50 | MLS# 26036580
This condo located at 8903 Dalton Lane, Unit 50, Jenison, MI 49428 is currently listed for sale with an asking price of $335,000. This property was built in 2021 and has 2 bedrooms and 2 full and 1 partial baths with 1568 sq. ft. Dalton Lane, Unit 50 is located within the Hudsonville school district. Search Jenison real estate on audrablaschko.ikeyrealty.com today.