
BEDS3
BATHS2
SQUARE FEET1,800
MLS#1950748
STATUSActive
PROPERTY TYPEResidential - Single Family
SUBDIVISIONMI
SCHOOLWest Branch-Rose City Area Schools
Property Description
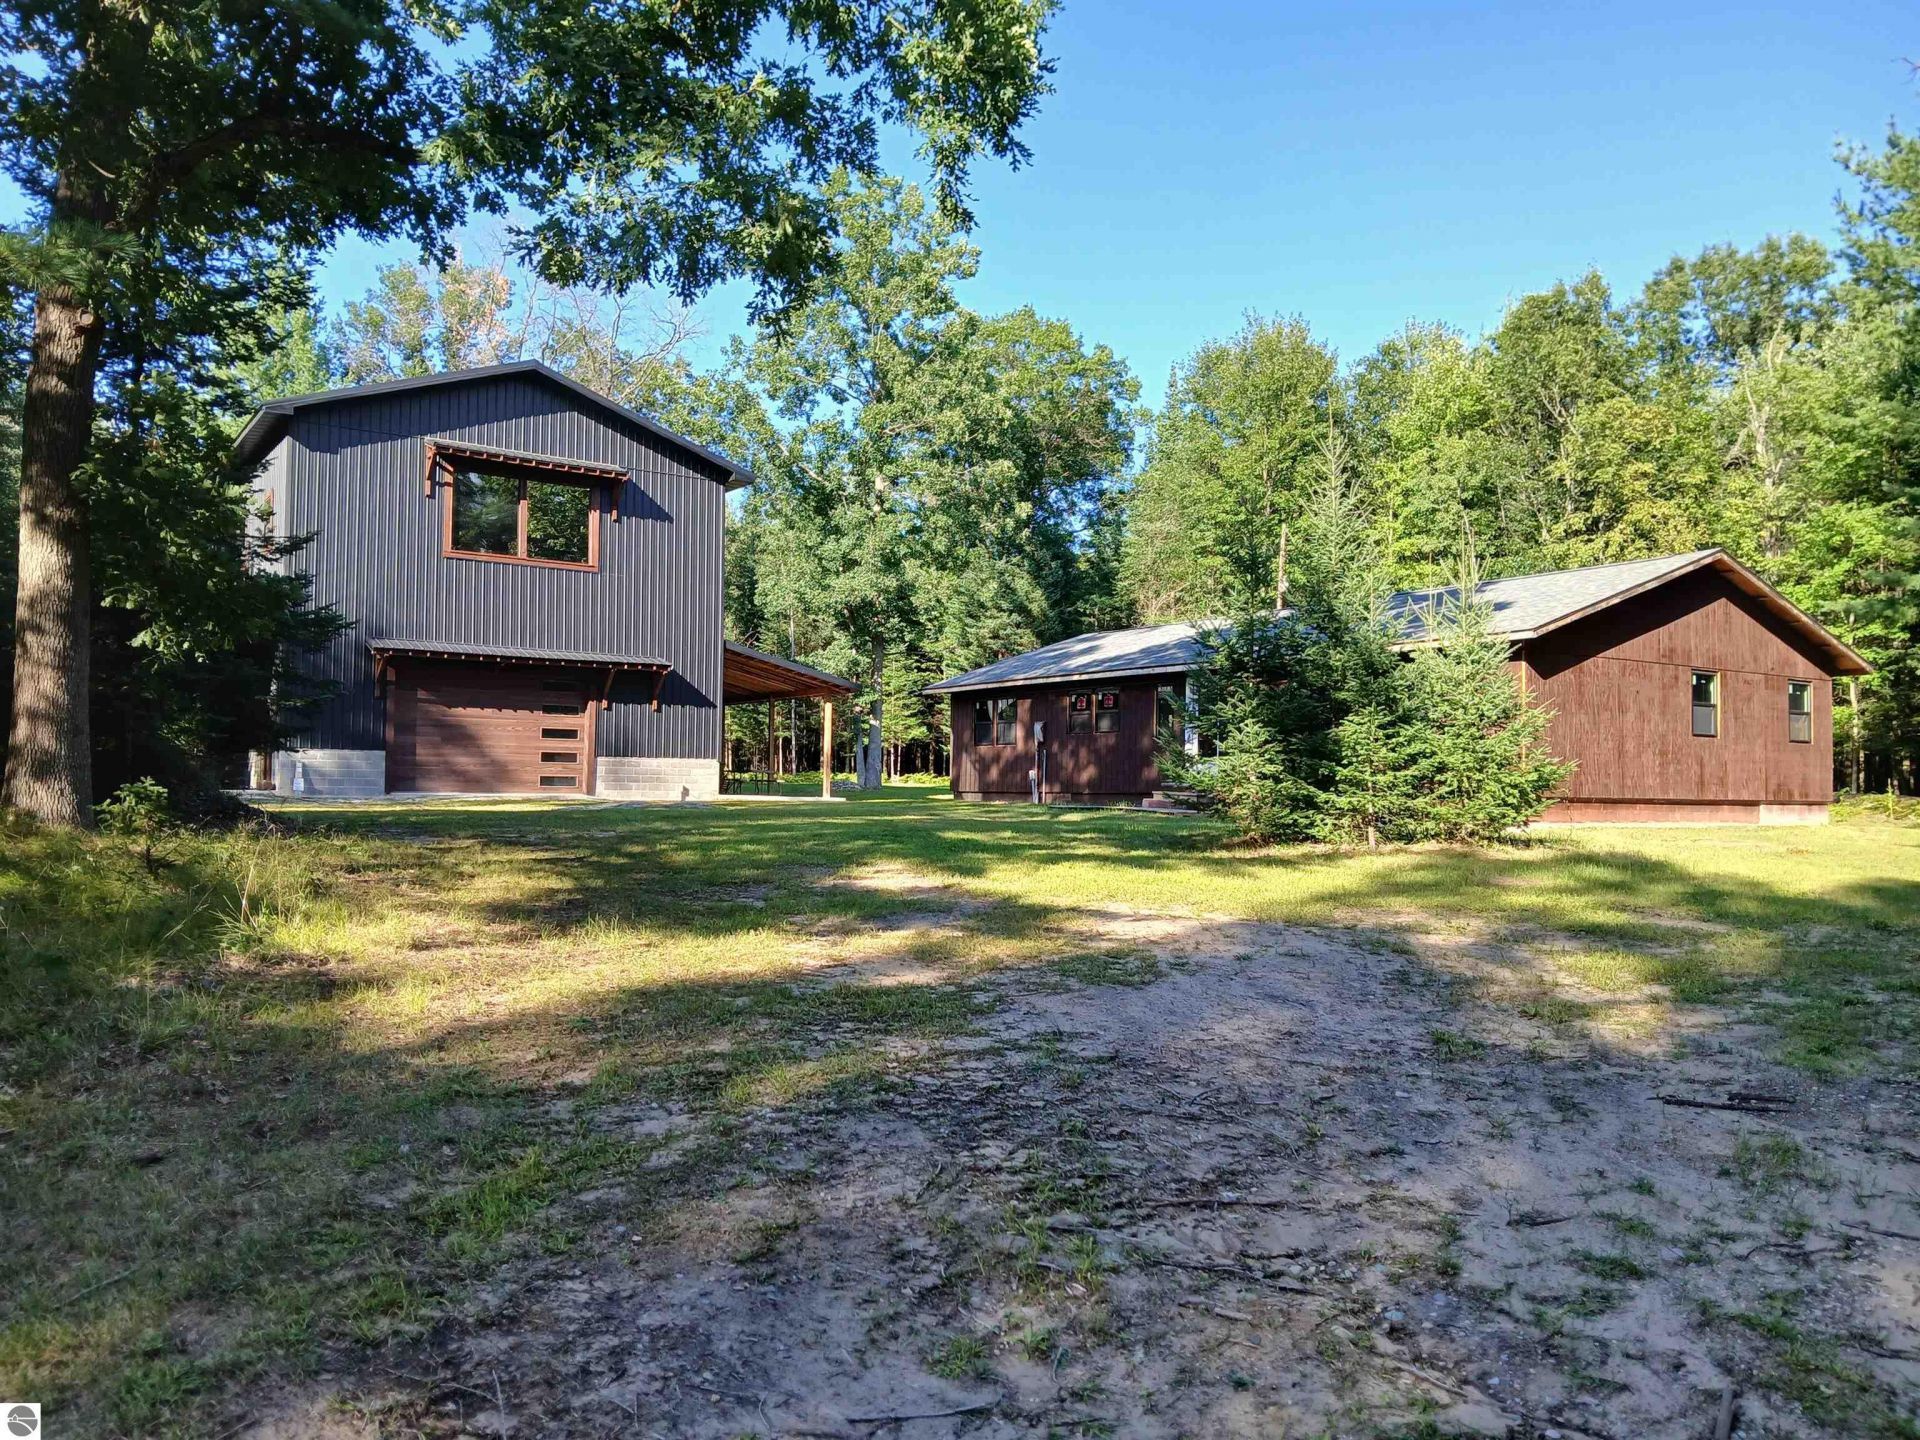
Secluded with 10 acres of beautiful property, this new build is waiting for someone to complete it... 1800 sq ft home on a crawl. Inside has been framed in for a large great room; cement pad installed for a two sided fireplace; three bedrooms, two bathrooms and a mud/laundry room. Floor plans show a wrap around covered porch on the north and west side. Ready for storage of toys and vehicles, the 40x35 pole barn has two 12' covered porches. The west porch has a full RV hookup. Loft area of the pole barn has floor plans for a great room with a full kitchen, two bedrooms, laundry and a full bathroom. Well and septic are installed (septic built for 8 bedrooms). Home has 200 amp electric and pole barn has 50 amp. A generous amount of finishing materials are on site and included in the price. Please see associated docs. Property has a nicely cleared yard surrounded by mature trees. A great spot for enjoying nature at it's best!
Property Features
Property Type: Residential - Single Family
Basement: Crawl Space, Block
Home Style: Ranch, 1 Story, Ranch, 1 Story
Lot Size: 10.00 Acres
Roof Type: Asphalt
Year Built: 2026
Feature Descriptions
Above Ground Finished SQFT: 1800
Annual Association Fee: 150.00
Construction: Other, Frame
Days on Site: 42
Exterior: Countryside View, Covered Porch, RV Parking
Garage/Parking: Detached, Concrete Floors, Pole Construction
Interior: Cathedral Ceilings, Walk-In Closet(s), Pantry, Island Kitchen, Mud Room, Great Room
Lot: Metes and Bounds
Lot Dimensions: 657x652x655x659
Outbuilding(s): Yes
Renewable Heating/Cooling: Not Applicable
Road: Dirt, Association, Privately Maintained
Sewer: Private Septic
Special View Info: Countryside
Water: Private Well
Waterfront Type: No
Room Sizes
Primary Bedroom: 16x12
Kitchen: 26x14
Living Room: 28x14
Local Schools
School District: West Branch-Rose City Area Schools
Listed By / Shown By
Listed By
Agency Name: MORRIS-RICHARDSON RE
Agency Phone: 989-345-2828
Shown By
Agent Name: Audra Blaschko
Agent Phone: (517) 499-0363
Agency Title: Key Realty

Estimate Your Payment
Estimated Payment
$ 2,045.17 per month $1,943.82 Principal & Interest $0.00 Property Tax (data not provided by mls) $101.35 Homeowner's Insurance
871 Williams | MLS# 1950748
This single family home located at 871 Williams, Alger, MI 48610 is currently listed for sale with an asking price of $347,500. This property was built in 2026 and has 3 bedrooms with 1800 sq. ft. Williams is located in the MI subdivision within the West Branch-Rose City Area Schools school district. Search MI real estate on audrablaschko.ikeyrealty.com today.