
BEDS6
BATHS4 full
SQUARE FEET4,000
MLS#298979
STATUSActive
PROPERTY TYPEResidential - Single Family
Property Description
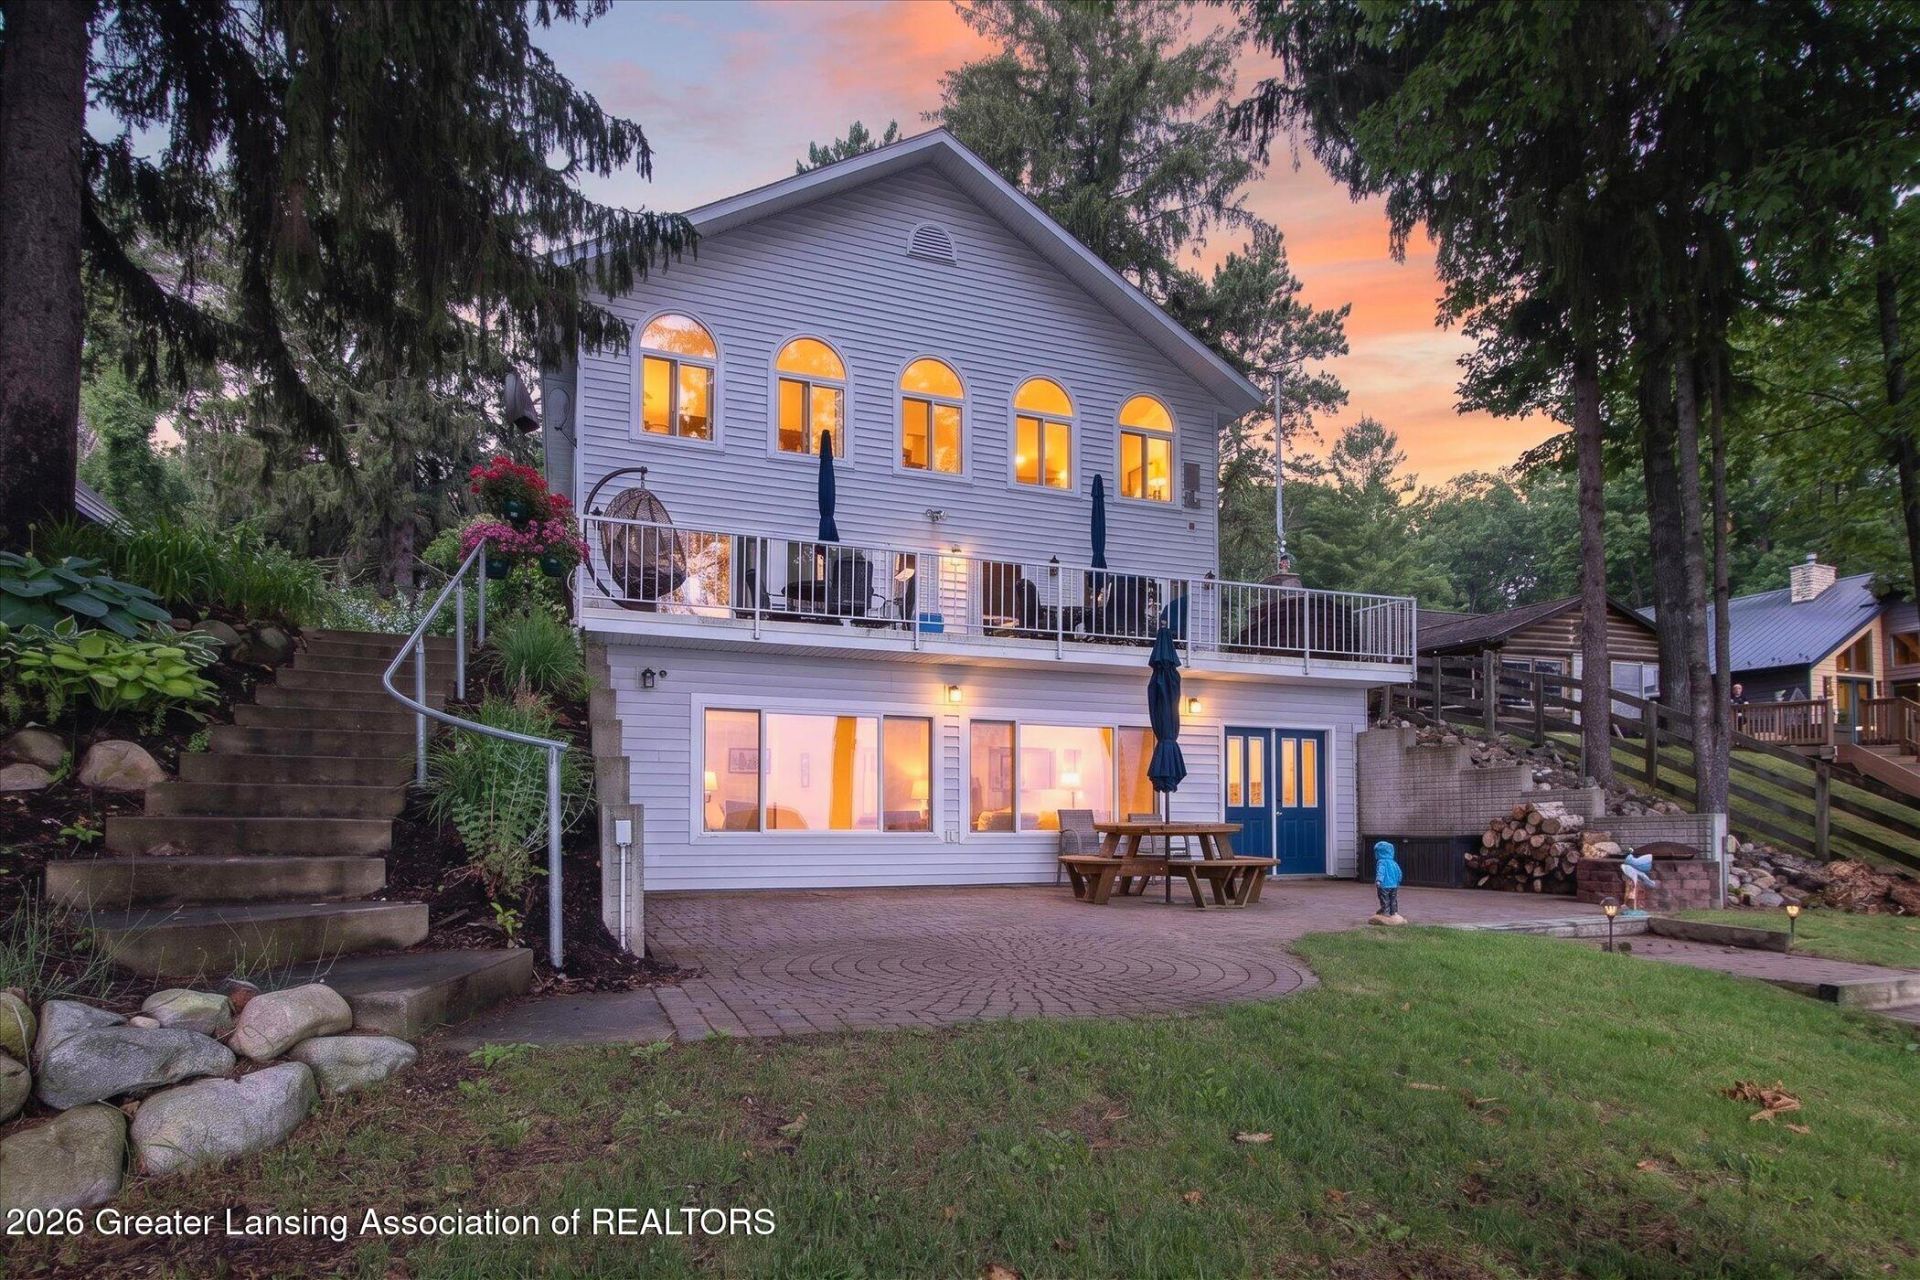
60 feet of pristine lake frontage on Higgins Lake. 6 bedroom, 4 bath 4,000 sq ft home that offers lots of room for large gatherings. Secluded private drive along tall pines, sandy beach front that includes a 100ft dock. Enjoy the sunrise on the almost 500sq ft deck. 30 x 40 pole barn that has 2-12 ft and 1 10ft overhead doors and a game room loft. Pole barn is wired for 220 hookup. Complete lawn/flower irrigation system, front yard is a kids dream with a pirate ship play structure and swing set. A once in a lifetime opportunity to own a Higgins Lake front property where you can create a lifetime of memories.
Property Features
Property Type: Residential - Single Family
Cooling: Attic Fan
Heating: Baseboard, Fireplace(s), Forced Air, Zoned
Home Style: Cape Cod
Lot Size: 0.90 Acres
Roof Type: Shingle
Stories: 2.0
Taxes: $13,471
Year Built: 1956
Feature Descriptions
Accessibility: Accessible Approach with Ramp
Appliances: Free-Standing Gas Range, Microwave, Refrigerator, Washer/Dryer, Water Heater
Days on Site: 29
Exterior: Vinyl Siding
Exterior Amenities: Dock, Fire Pit, Gas Grill, Playground
Fireplace: Gas, Living Room, Primary Bedroom
Flooring: Carpet, Linoleum
Interior Amenities: Entrance Foyer, Pantry, Recessed Lighting, Storage
Laundry: Electric Dryer Hookup, Laundry Chute, Lower Level
Lot: Front Yard, Landscaped, Private, Sprinklers In Front, Sprinklers In Rear, Views, Waterfront, Wooded
Lot Dimensions: irregular
Parcel #: 72-007-015-004-0130
Parking: Paver Block
Patio/Porch: Deck, Front Porch, Patio
Road Frontage: County Road
Road Surface: Paved
Security Features: Smoke Detector(s)
Sewer: Septic Tank
SQFT Total: 4000
Utilities: Water Connected, Sewer Connected, High Speed Internet Available, Electricity Connected, Cable Available
Water: Well
Waterfront: Beach Front, Lake, Lake Front, Seawall
Wooded: Yes
Room Sizes
Living Room: Level - First
Dining Room: Level - First
Kitchen: Level - First
Primary Bedroom: Level - Second
Bedroom 2: Level - Second
Bedroom 3: Level - Second
Bedroom 4: Level - First
Bedroom 5: Level - First
Other: Level - First
Other: Level - First
Other: Level - First
Family Room: Level - Basement
Laundry: Level - Basement
Listed By / Shown By
Listed By
Agency Name: RE/MAX Real Estate Professionals Dewitt
Shown By
Agent Name: Audra Blaschko
Agent Phone: (517) 499-0363
Agency Title: Key Realty

Estimate Your Payment
Estimated Payment
$ 9,656.39 per month $8,110.89 Principal & Interest $1,122.58 Property Tax $422.92 Homeowner's Insurance
8274 W Higgins Lake Drive | MLS# 298979
This single family home located at 8274 W Higgins Lake Drive, Roscommon, MI 48653 is currently listed for sale with an asking price of $1,450,000. This property was built in 1956 and has 6 bedrooms and 4 full baths with 4000 sq. ft. Search Roscommon real estate on audrablaschko.ikeyrealty.com today.