
BEDS5
BATHS2 full 1 partial
SQUARE FEET2,295
MLS#26046279
STATUSActive
PROPERTY TYPEResidential - Single Family
SCHOOLParchment
Property Description
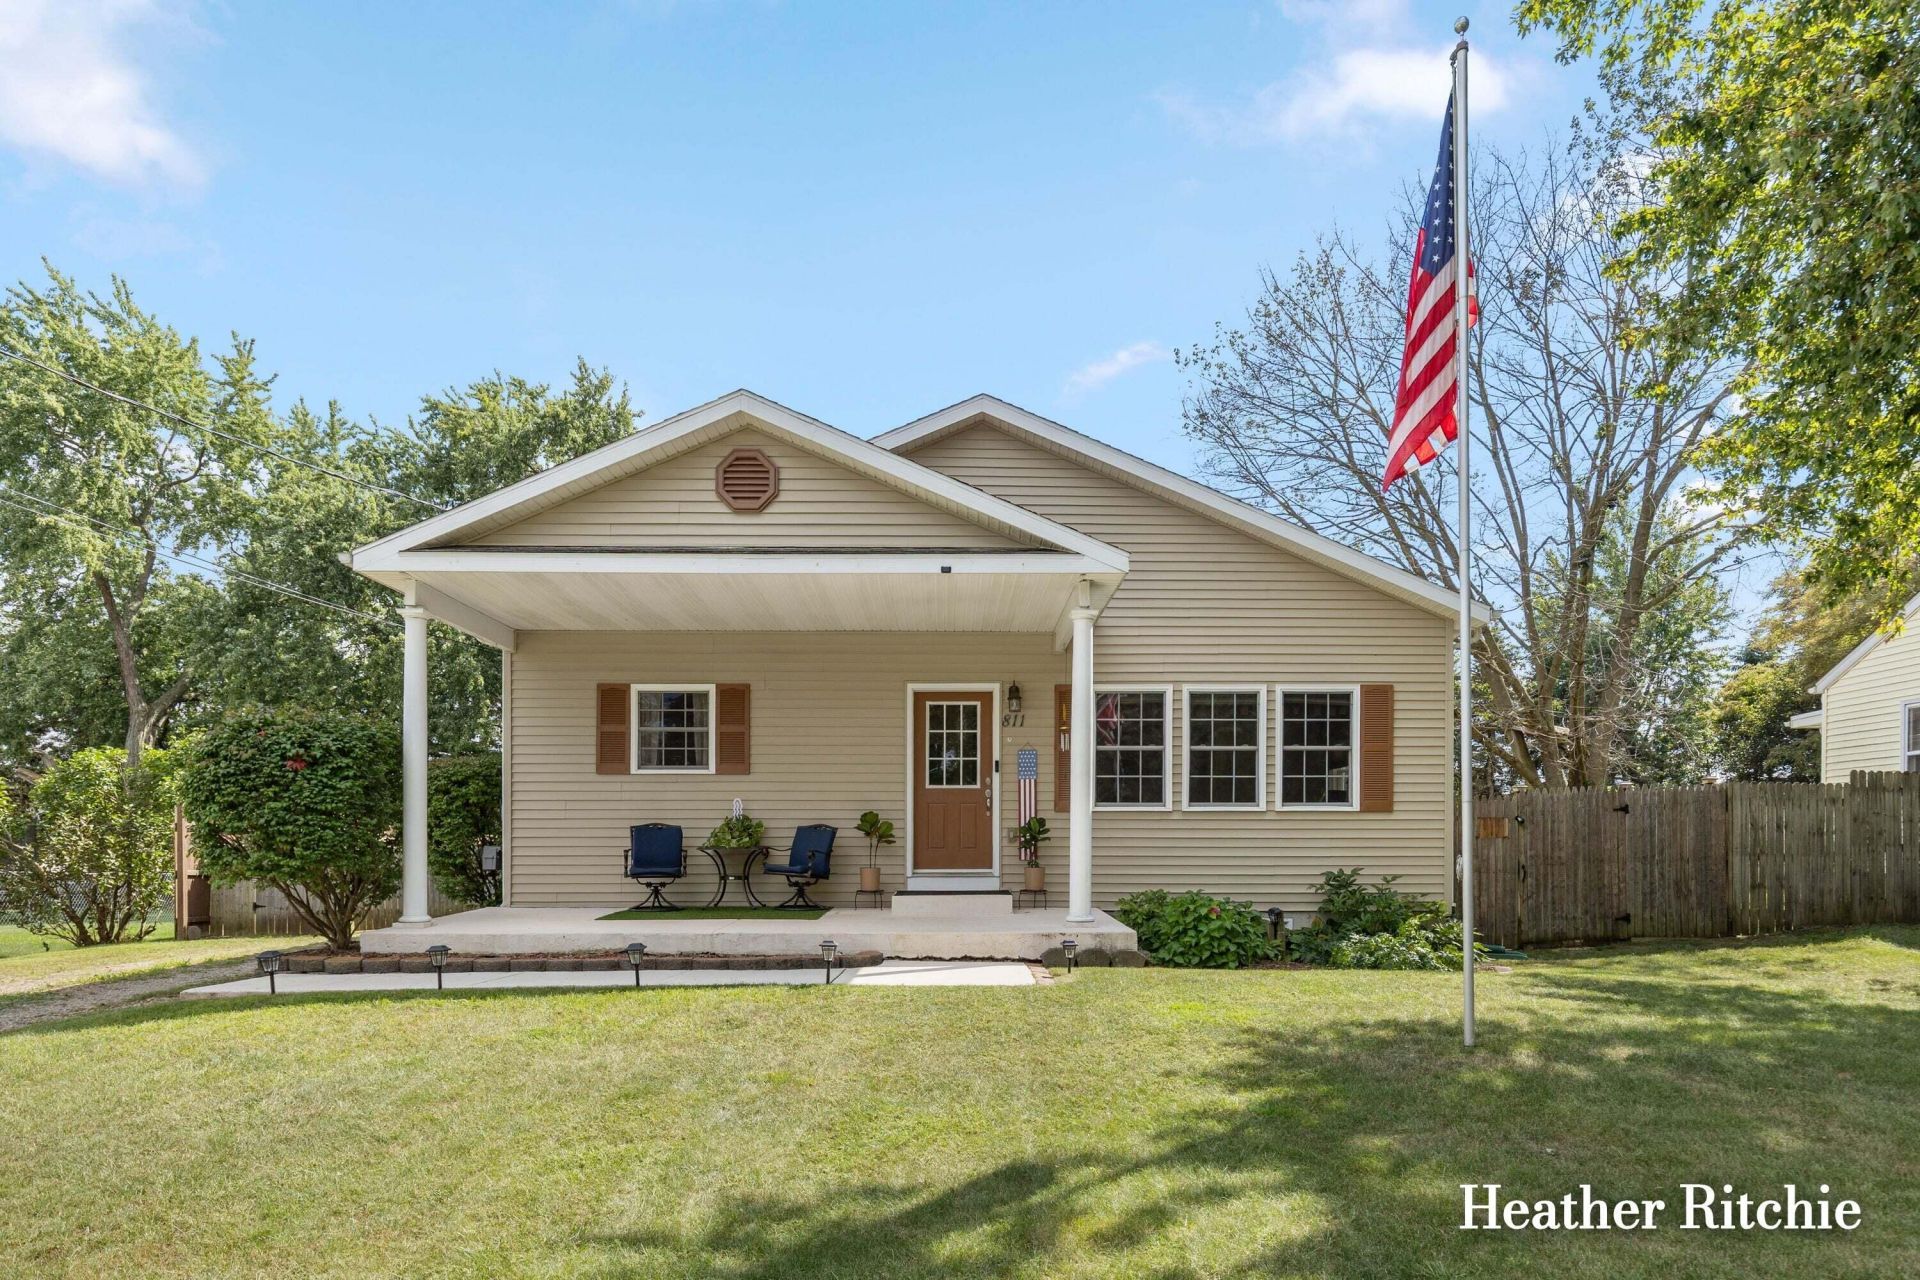
Would you like to live on a quaint side street in the heart of Parchment? If you are looking for a Ranch Home with a fenced in back yard this may be the perfect place for you! The main floor has a large open kitchen with a center island, dining area & generously sized living room space with cathedral ceilings! There are 3 bedrooms & 2 baths on the main floor, all of which are more than adequately sized, along an extra wide hallway! There are another 2 bedrooms in the basement (with Ingress & Egress windows) that only need minor finishing! The basement bathroom is plumbed & waiting to be finished! A very cozy finished media room in the basement is just waiting for you to enjoy! The 2 stall detached garage has plenty of parking room &/or additional storage if needed! This home has a private fenced in backyard with a firepit, perfect for entertaining, hanging out with friends & family or simply letting the pets roam! Very easy commute to Kalamazoo!
Property Features
Property Type: Residential - Single Family
Basement: Full
Cooling: Central Air
Fenced: Yes
Garage: 2
Heating: Forced Air
Home Style: Ranch
Lot Size: 0.23 Acres
Roof Type: Composition
Taxes: $5,055
Year Built: 2005
Feature Descriptions
Appliances: Humidifier, Dishwasher, Dryer, Microwave, Oven, Range, Refrigerator, Washer, Water Softener Rented
Days on Site: 29
Exterior: Vinyl Siding
Fencing: Fenced Back
Interior: Center Island
Laundry: Main Level
Lot: Level
Lot Dimensions: 66x150
Parcel Number: 06-04-210-860
Parking: Garage Faces Front, Detached
Road Surface: Paved
Rooms Total: 8
Sewer: Public
Sub Type: Single Family Residence
Water: Public
Local Schools
School District: Parchment
Listed By / Shown By
Listed By
Agency Name: Greenridge Realty (Wayland)
Agent Name: Heather J Ritchie
Agency Phone: 269-397-3520

Shown By
Agent Name: Audra Blaschko
Agent Phone: (517) 499-0363
Agency Title: Key Realty
 | The property comes from the Member MLS's of the Michigan Regional Information Center, LLC (MichRIC). Copyright 2026 Michigan Regional Information Center, LLC (MichRIC). All rights reserved. Information deemed reliable, but not guaranteed. Data Last Updated 09/30/2026. |
Estimate Your Payment
Estimated Payment
$ 2,275.15 per month $1,762.02 Principal & Interest $421.25 Property Tax $91.88 Homeowner's Insurance
811 Edison Street | MLS# 26046279
This single family home located at 811 Edison Street, Kalamazoo, MI 49004 is currently listed for sale with an asking price of $315,000. This property was built in 2005 and has 5 bedrooms and 2 full and 1 partial baths with 2295 sq. ft. Edison Street is located within the Parchment school district. Search Kalamazoo real estate on audrablaschko.ikeyrealty.com today.