
BEDS3
BATHS3 full
SQUARE FEET3,746
MLS#50221904
STATUSActive
PROPERTY TYPEResidential - Single Family
SUBDIVISIONnone
SCHOOLDundee Community Schools
Property Description
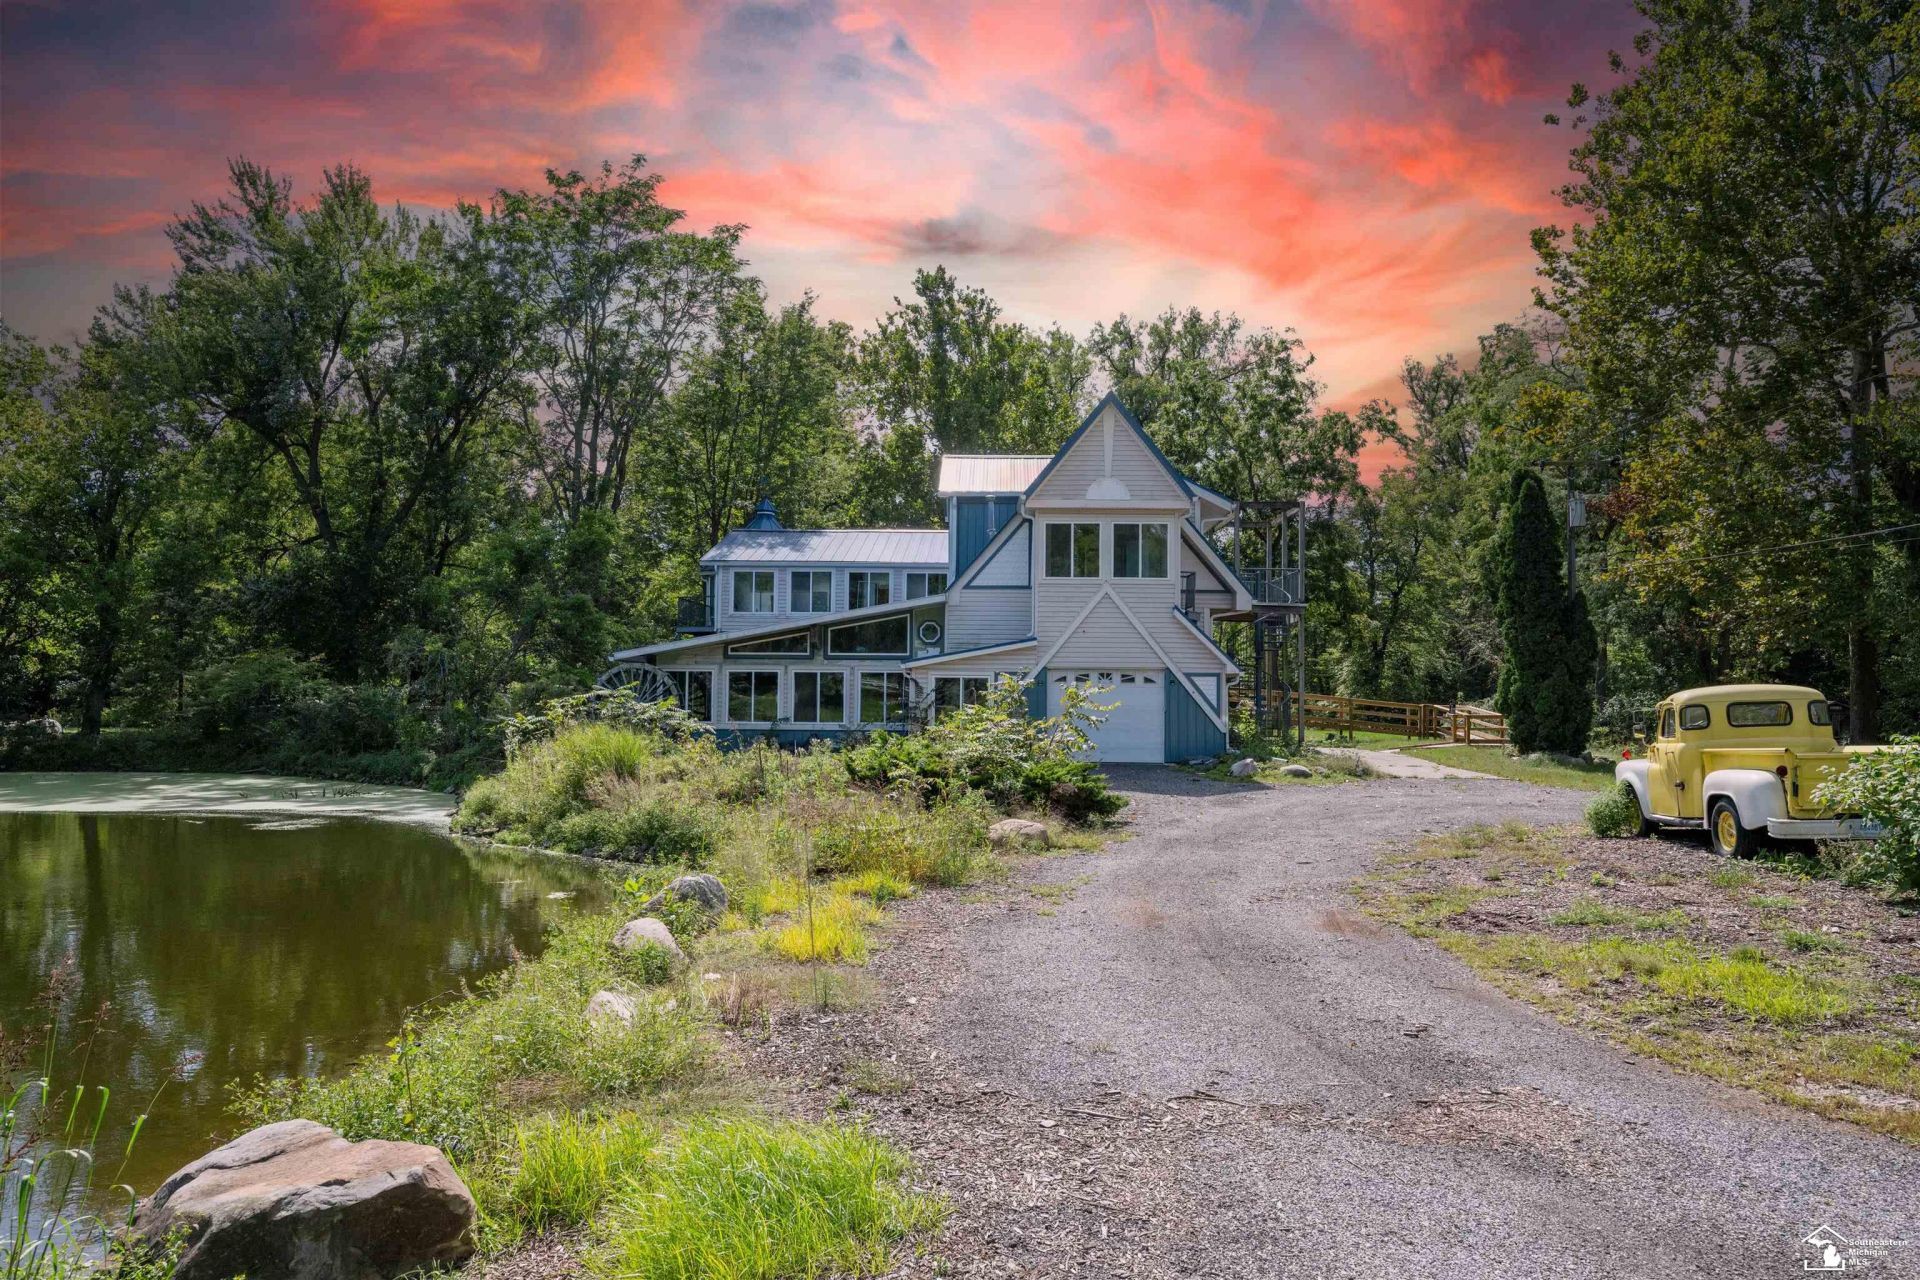
Opportunity meets one-of-a-kind setting at 7977 N Custer Road! Situated on 8.23 private acres, this 3,746 SF home is tucked deep off the road with ponds flanking the drive, approximately 700 feet of river frontage and a private bridge crossing the river. Inside, the sprawling home offers incredible potential with a rustic main level featuring exposed wood beams and a wood-burning fireplace, an indoor in-ground swimming pool and numerous modernized elements throughout. An attached garage with separate in-law suite or apartment adds even more flexibility. This home needs work and is ready for a buyer with the vision to make it their own?but acreage, privacy, water frontage and features like these are incredibly hard to replicate. A truly unique opportunity to create an incredible private estate.
Property Features
Property Type: Residential - Single Family
Basement: None (Basement)
Cooling: Central A/C
Fuel Type: Natural Gas
Garage: 2 car attached
Heating: Other-See Remarks
Home Style: Craftsman
Lot Size: 8.23 Acres
Stories: 2.0
Taxes: $2,957
Year Built: 1983
Feature Descriptions
Appliances: Dishwasher, Range/Oven, Refrigerator
Community Amenities: Pool/Hot Tub
Days on Site: 7
Exterior: Vinyl Siding
Exterior: Wheelchair Access, Exterior Balcony, Inground Pool, Spa/Hot Tub, Swimming Pool, Pond
Fireplace: Wood Burning
Hot Tub: Yes
Lot Features: Deep Lot - 150+ Ft.
Parking Notes: Garage
Sewer: Septic
Spa: Yes
Summer Tax: 1821
Swimming Pool: Yes
Water: Public Water
Water Features: Island, Lake/River Access, River Frontage
Winter Tax: 1136
Room Sizes
Bedroom 1: 14 X 12 Level Upper
Bedroom 2: 22 X 20 Level Upper
Bedroom 3: 28 X 22 Level Upper
Dining Room: 8 X 16 Level Entry
Kitchen: 15 X 14 Level Entry
Living Room: 22 X 18 Level Entry
Local Schools
School District: Dundee Community Schools
Listed By / Shown By
Listed By
Agency Name: Coldwell Banker Haynes R.E. in Monroe
Agency Phone: 734-242-8484
Shown By
Agent Name: Audra Blaschko
Agent Phone: (517) 499-0363
Agency Title: Key Realty

Estimate Your Payment
Estimated Payment
$ 3,483.38 per month $3,076.54 Principal & Interest $246.42 Property Tax $160.42 Homeowner's Insurance
7977 N Custer Road | MLS# 50221904
This single family home located at 7977 N Custer Road, Monroe, MI 48162 is currently listed for sale with an asking price of $550,000. This property was built in 1983 and has 3 bedrooms and 3 full baths with 3746 sq. ft. N Custer Road is located in the none subdivision within the Dundee Community Schools school district. Search None real estate on audrablaschko.ikeyrealty.com today.