
BEDS3
BATHS2 full 1 partial
SQUARE FEET2,050
MLS#50222050
STATUSActive
PROPERTY TYPEResidential - Single Family
SUBDIVISIONLockwood Lake Estate- Sweet Briar
SCHOOLMonroe Public Schools
Property Description
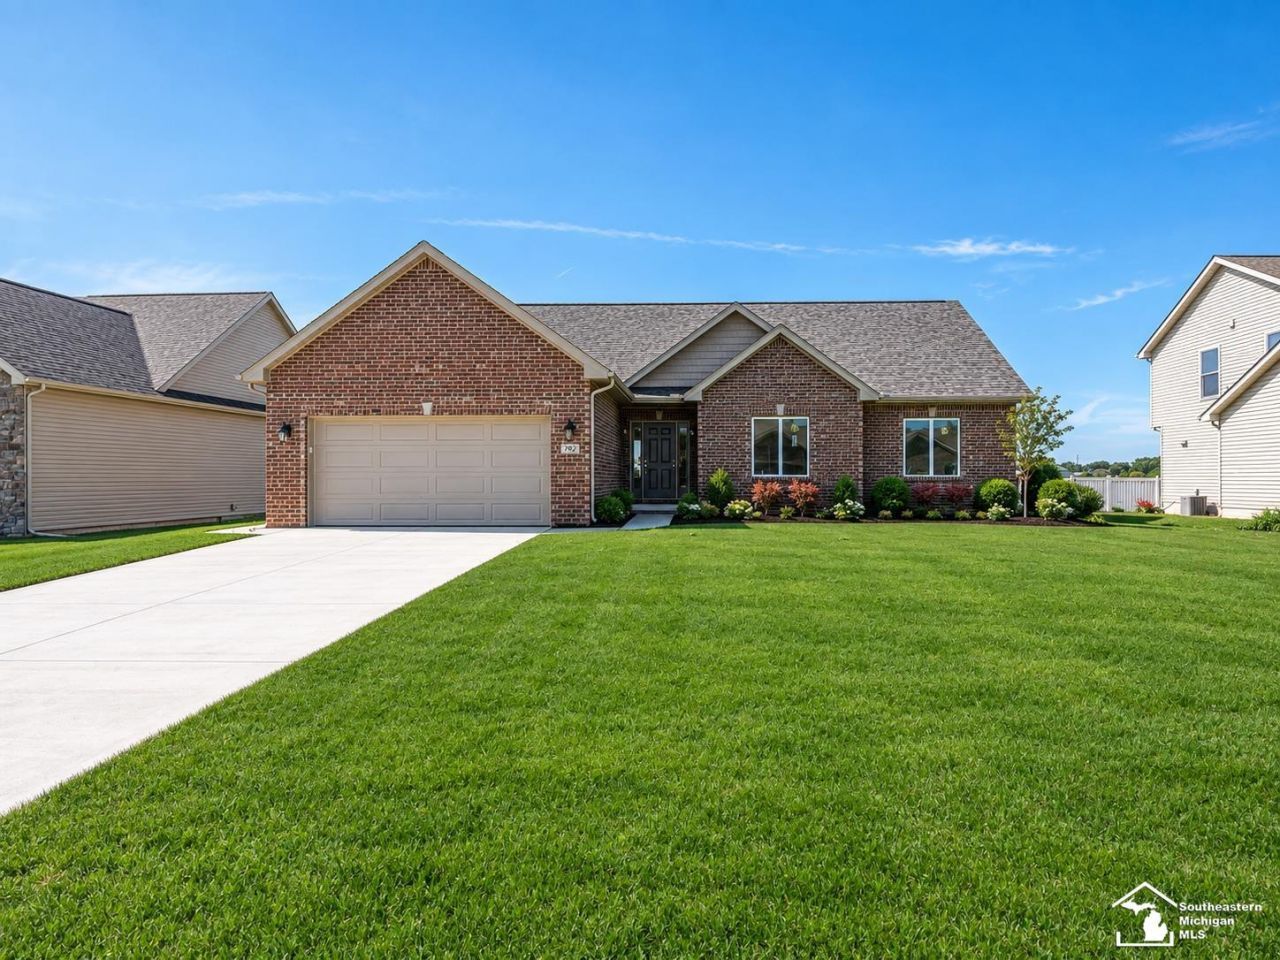
NEW Construction custom-built ranch home. This stunning 3 bedroom, 2.5 bath residence showcases quality craftsmanship and thoughtful design throughout. The designer kitchen features all-wood cabinetry, soft-close drawers and doors, quartz countertops, and a built-in bar/coffee station. The open-concept floor plan offers 9ft. walls, vaulted ceilings and abundant natural light, creating an inviting living space centered around a gas fireplace. The spacious primary suite includes a luxurious bath w/ double sinks and a floor to ceiling tiled walk-in shower with a thick glass enclosure additional highlights include a 9ft. basement ceiling, full double insulation throughout the home and garage, a high-efficiency 96% furnace and air conditioning. Built for comfort, energy efficiency, and modern living. This exceptional home is ready for its New Owner.
Property Features
Property Type: Residential - Single Family
Basement: Yes
Basement: Full, Poured, Sump Pump
Cooling: Ceiling Fan(s), Central A/C
Fuel Type: Natural Gas
Garage: 2 car attached
Heating: Forced Air
Home Style: Ranch
Lot Size: 0.21 Acres
Stories: 1.0
Taxes: $1,292
Year Built: 2026
Feature Descriptions
Appliances: Bar-Refrigerator, Dishwasher, Disposal, Microwave
Days on Site: 34
Exterior: Brick, Vinyl Siding
Fireplace: Gas Fireplace, Grt Rm Fireplace
Interior: 9 ft + Ceilings, Walk-In Closet
Parking Notes: Paved Driveway
Sewer: Public Sanitary
Summer Tax: 756.75
Water: Public Water
Winter Tax: 536
Room Sizes
Bedroom 1: 14 X 14 Level Main
Bedroom 2: 11 X 13 Level Main
Bedroom 3: 13 X 10 Level Main
Great Room: 23 X 24 Level Main
Kitchen: 16 X 10 Level Main
Local Schools
School District: Monroe Public Schools
Listed By / Shown By
Listed By
Agency Name: Synergy Realty Group Gerweck
Agency Phone: 734-243-4200
Shown By
Agent Name: Audra Blaschko
Agent Phone: (517) 499-0363
Agency Title: Key Realty

Estimate Your Payment
Estimated Payment
$ 3,049.77 per month $2,796.30 Principal & Interest $107.67 Property Tax $145.80 Homeowner's Insurance
792 E Sweet Briar Lane | MLS# 50222050
This single family home located at 792 E Sweet Briar Lane, Monroe, MI 48161 is currently listed for sale with an asking price of $499,900. This property was built in 2026 and has 3 bedrooms and 2 full and 1 partial baths with 2050 sq. ft. E Sweet Briar Lane is located in the Lockwood Lake Estate- Sweet Briar subdivision within the Monroe Public Schools school district. Search Lockwood Lake Estate- Sweet Briar real estate on audrablaschko.ikeyrealty.com today.