
BEDS3
BATHS2 full
SQUARE FEET1,304
MLS#299997
STATUSActive
PROPERTY TYPEResidential - Single Family
SUBDIVISIONMeadowbrook
Property Description
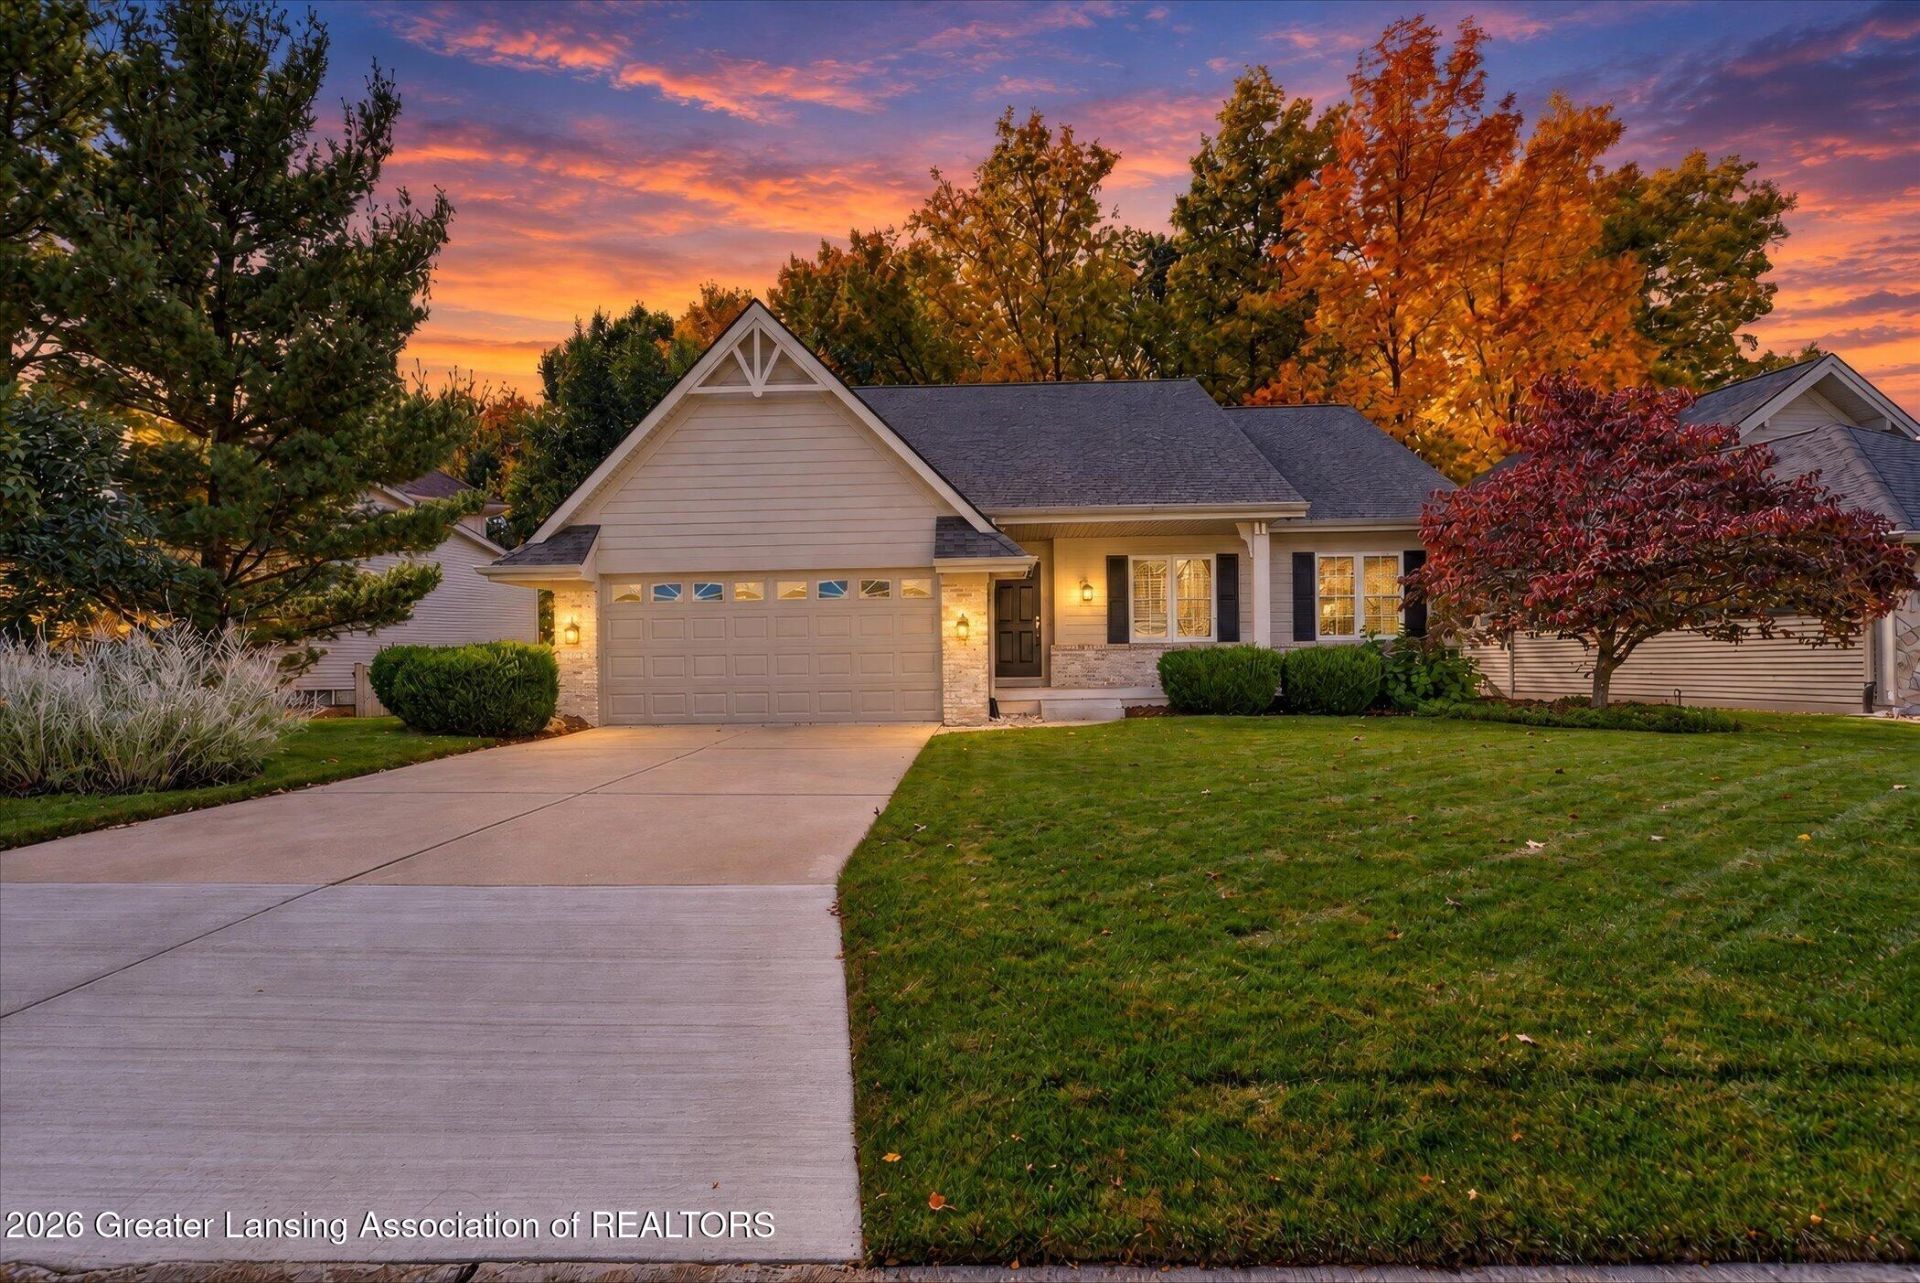
Welcome to this well-maintained ranch home located in the desirable Haslett School District with the benefit of Bath Township taxes! The open floor plan seamlessly connects the kitchen and living room, creating a bright and inviting space for everyday living and entertaining. Large windows and a sliding glass door span the back of the home, allowing plenty of natural light and beautiful views of the surrounding trees. Step outside onto the spacious composite deck, a wonderful place to relax and enjoy the peaceful setting. The primary suite features a private bath and walk-in closet, while one of the additional bedrooms offers charming French doors, making it an ideal space for a home office or den. Convenient first-floor laundry adds to the ease of ranch-style living. The unfinished lower level features an egress window and offers great potential for additional finished living space. A wonderful combination of comfort, convenience, and a beautiful natural setting!
Property Features
Property Type: Residential - Single Family
Cooling: Central Air
Fuel Type: Gas
Garage: 2
Heating: Forced Air, Natural Gas
Home Style: Ranch
Lot Size: 0.16 Acres
Stories: 1.0
Taxes: $6,011
Year Built: 2005
Feature Descriptions
Appliances: Dishwasher, Dryer, Electric Oven, Electric Range, Gas Water Heater, Microwave, Refrigerator, Washer
Association/Condo Fee: 336/Annually
Association Amenities: Other
Days on Site: 13
Exterior: Brick, Vinyl Siding
Fireplace: Gas
HOA Y/N: Yes
Laundry: Main Level
Lot Dimensions: 42x170
Parcel #: 19-010-276-000-079-00
Parking: Finished, Garage, Garage Door Opener
Sewer: Public Sewer
SQFT Total: 2608
Water: Public
Room Sizes
Living Room: Level - First
Dining Room: Level - First
Kitchen: Level - First
Primary Bedroom: Level - First
Bedroom 2: Level - First
Bedroom 3: Level - First
Laundry: Level - First
Listed By / Shown By
Listed By
Agency Name: Keller Williams Realty Lansing
Shown By
Agent Name: Audra Blaschko
Agent Phone: (517) 499-0363
Agency Title: Key Realty

Estimate Your Payment
Estimated Payment
$ 2,737.36 per month $2,125.61 Principal & Interest $500.92 Property Tax $110.83 Homeowner's Insurance
7772 Forestview Drive | MLS# 299997
This single family home located at 7772 Forestview Drive, Haslett, MI 48840 is currently listed for sale with an asking price of $380,000. This property was built in 2005 and has 3 bedrooms and 2 full baths with 1304 sq. ft. Forestview Drive is located in the Meadowbrook subdivision. Search Meadowbrook real estate on audrablaschko.ikeyrealty.com today.