
BEDS3
BATHS1 full 1 partial
SQUARE FEET1,750
MLS#201841469
STATUSActive
PROPERTY TYPEResidential -
SUBDIVISIONT26N R2E
SCHOOLMio-Ausable
Property Description
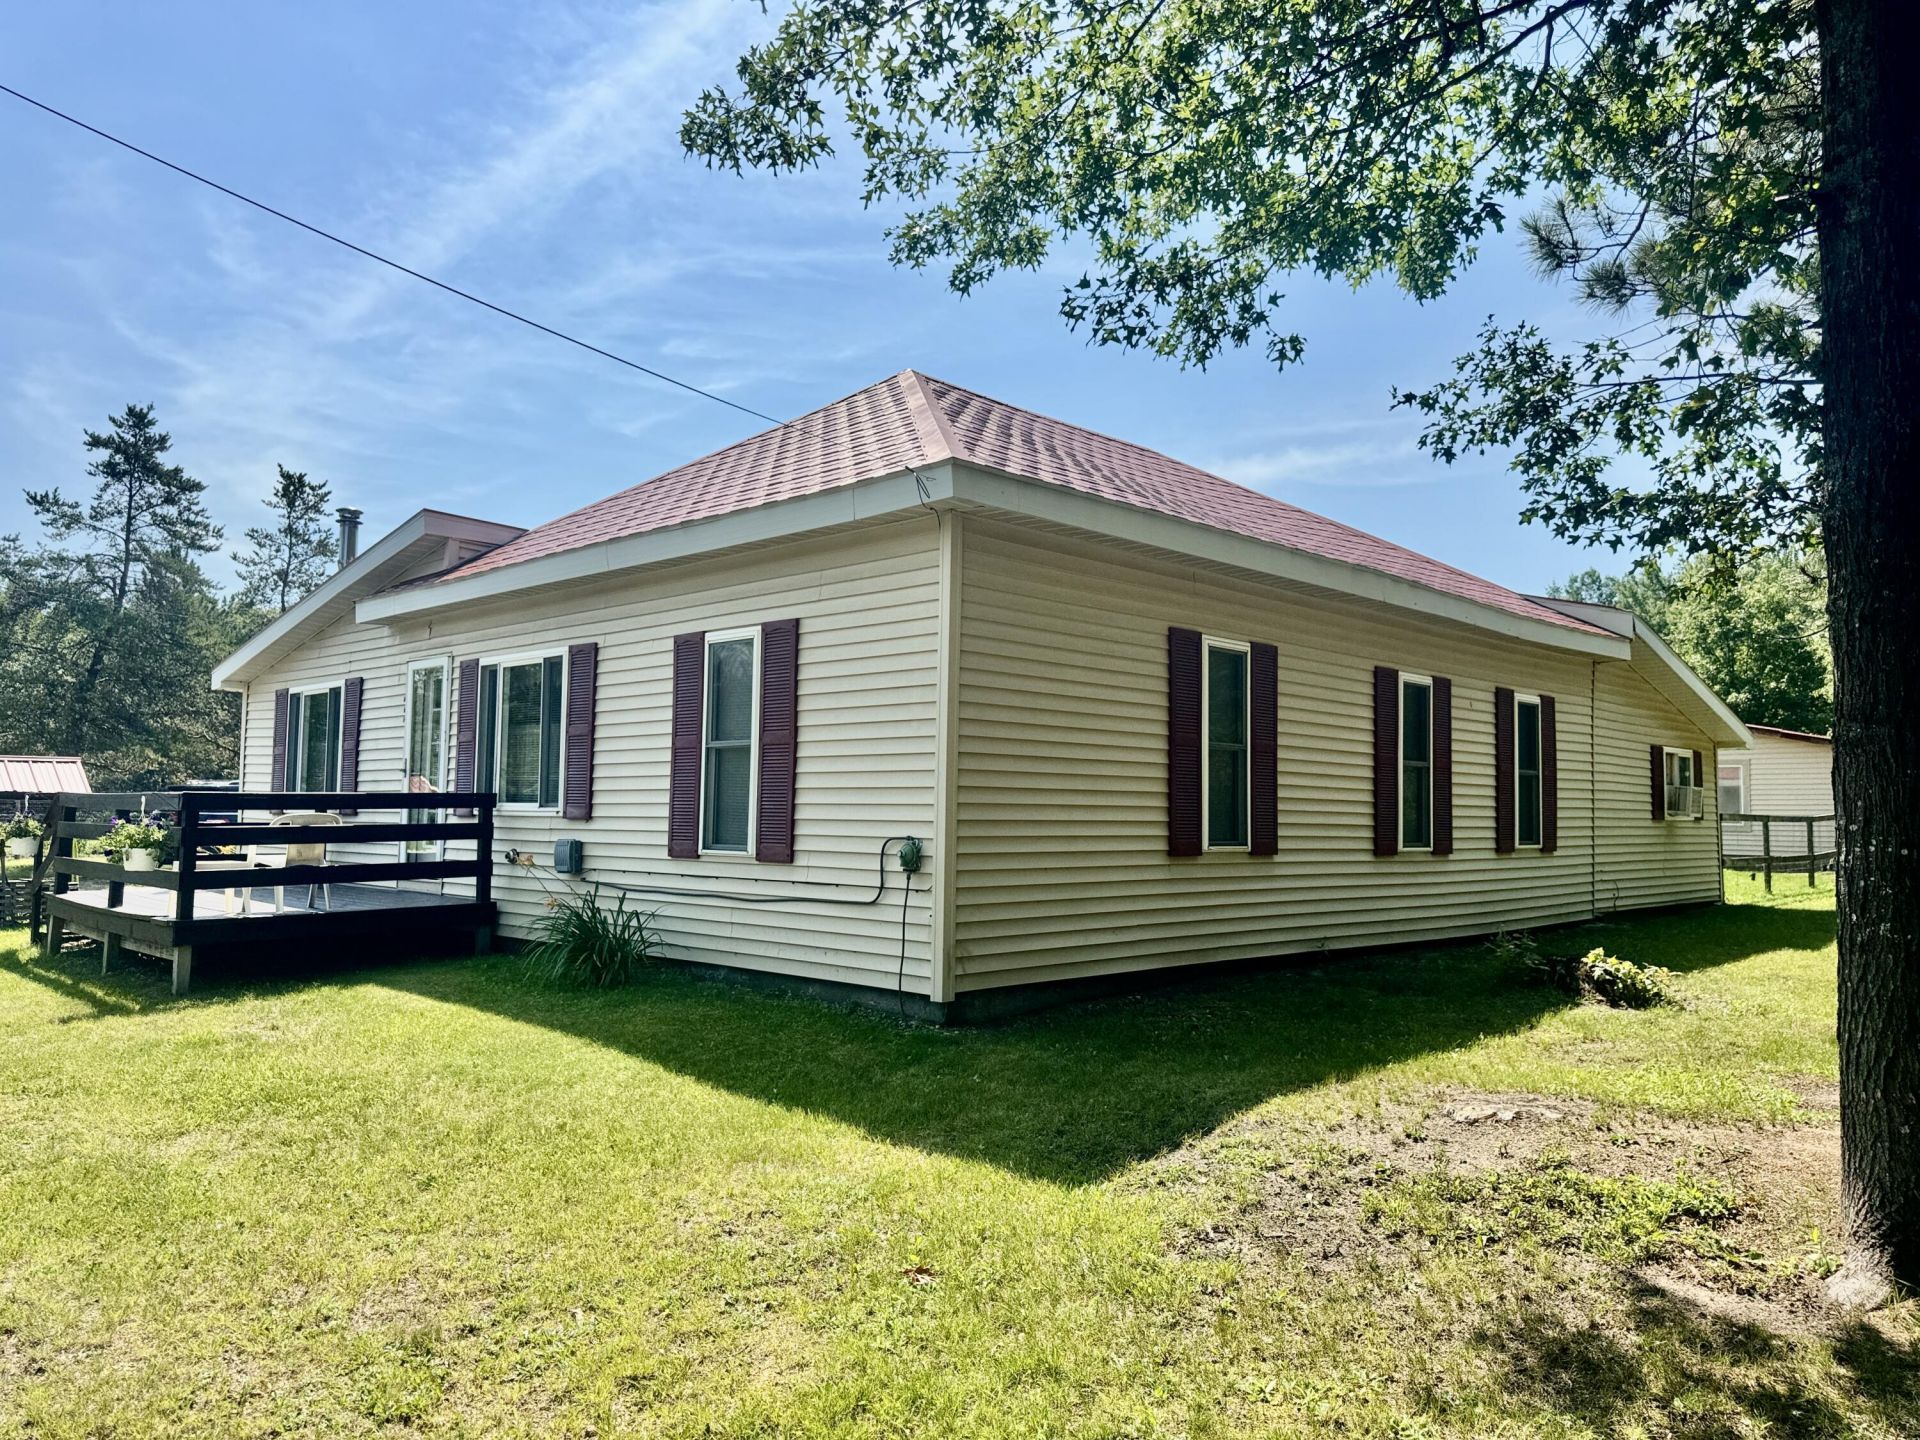
Situated on 5.5 acres (m/l) and bordering the Huron National Forest, is this 1,750 sq. ft. (m/l) home. Featuring 3 bedrooms, 2 baths (1.5 bathrooms), wood and propane heat, main-level laundry, and knotty pine accents throughout, offering a rustic feel. Additional features include a small utility basement, outdoor fenced in area for your pets, storage buildings, a shipping container for additional storage, and a garden area. Conveniently located just west of Mio, close to several trails and just minutes from the famous AuSable River! Priced at $199,500.00 MLS# 201841469
Property Features
Property Type: Residential -
Basement: None
Heating: Propane, Wall Furnace, Wood, Wood Stove
Home Style: Ranch
Lot Size: 5.60 Acres
Amenities
Blinds
Wood Stove
Garden Area
Hunting Prop
Shed
Adj State/Federal Ld
Feature Descriptions
Appliances: Dryer, Refrigerator, Range/Oven, Washer
Date active: 2026-07-10
Days on Site: 10
Exterior: Vinyl, Other
Financing Available: Cash, Conventional Mortgage
Foundation: Crawl
Heating Y/N: Yes
Laundry: Main Level
Lot Dimensions: 5.6+/- Acres
Mineral Rights: Unknown
Parcel Number: 001-314-006-01
Road Surface: Paved, Maintained
Sewer: Septic Tank
SQFT Above Grade: 1750
Water: Well
Waterfront: No
Room Sizes
Bathroom 1: 7.5 X 7.8 Level - 1st
Bathroom 2: 7.4 X 7.4 Level - 1st
Bedroom 1: 11.5 X 11.6 Level - 1st
Bedroom 2: 11.5 X 8.9 Level - 1st
Bedroom 3: 11.5 X 9.3 Level - 1st
Dining Room: 18.6 X 11 Level - 1st
Family Room: 15 X 15 Level - 1st
Kitchen: 13 X 14.6 Level - 1st
Living Room: 10.5 X 13.7 Level - 1st
Other Room 1: 11 X 13 Level - 1st
Other Room 2: 6 X 13 Level - 1st
Utility Room: 11.7 X 13.4 Level - 1st
Local Schools
School District: Mio-Ausable
Listed By / Shown By
Listed By
Agency Name: Real Estate One Mio
Agency Phone: 989-826-6222
Shown By
Agent Name: Audra Blaschko
Agent Phone: (517) 499-0363
Agency Title: Key Realty

Estimate Your Payment
Estimated Payment
$ 1,174.13 per month $1,115.95 Principal & Interest $0.00 Property Tax (data not provided by mls) $58.19 Homeowner's Insurance
773 Ryno Road | MLS# 201841469
This home located at 773 Ryno Road, Luzerne, MI 48636 is currently listed for sale with an asking price of $199,500. This property has 3 bedrooms and 1 full and 1 partial baths with 1750 sq. ft. Ryno Road is located in the T26N R2E subdivision within the Mio-Ausable school district. Search T26N R2E real estate on audrablaschko.ikeyrealty.com today.