
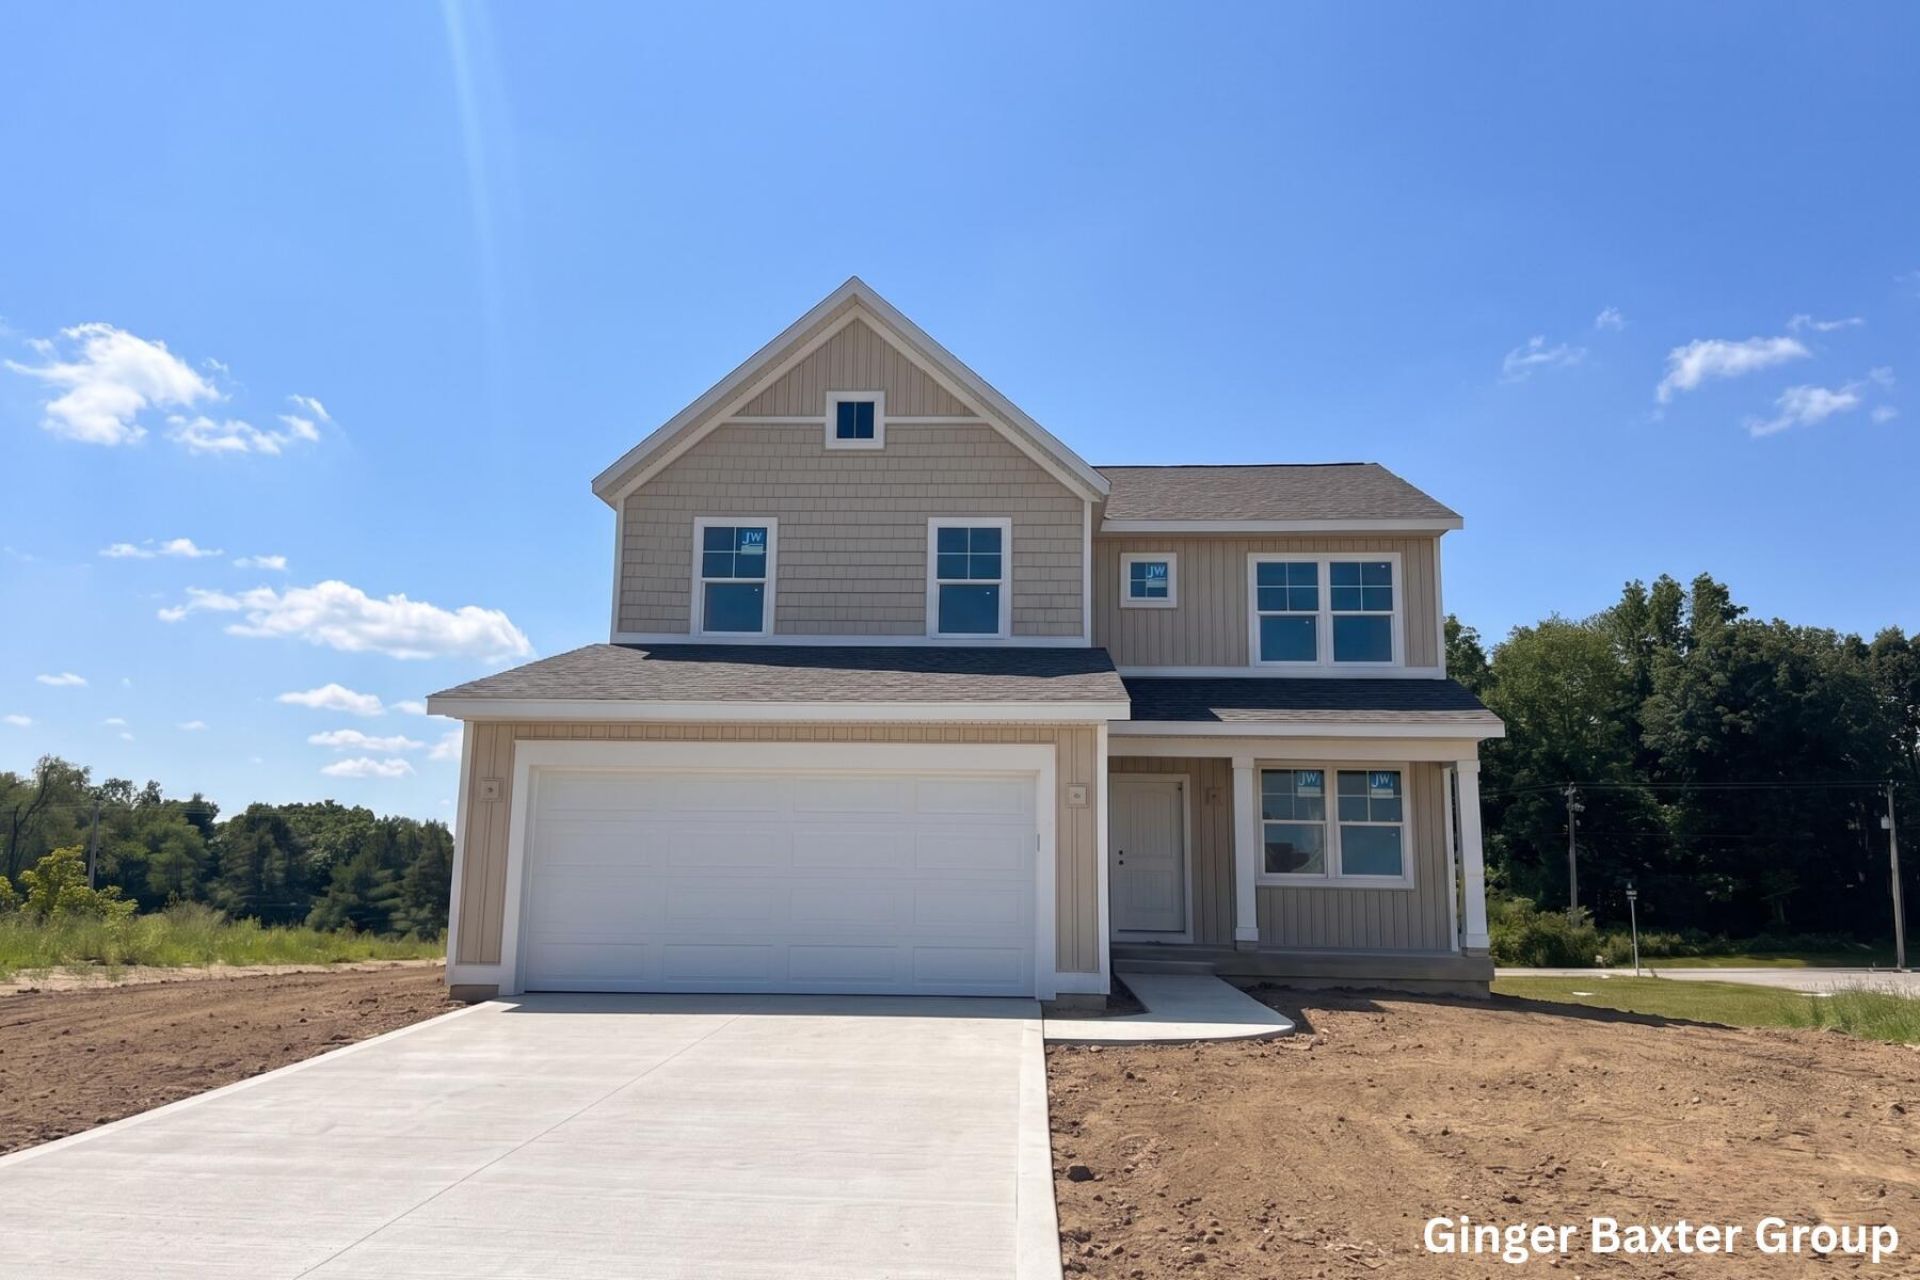
BEDS4
BATHS2 full 1 partial
SQUARE FEET1,952
MLS#26023995
STATUSActive
PROPERTY TYPEResidential - Single Family
SUBDIVISIONSeneca Ridge
SCHOOLThornapple Kellogg
Property Description
Welcome to this beautiful new construction home in the Seneca Ridge community! This brand-new home offers 1,952 sq. ft. of thoughtfully designed space, blending functionality and style. The open-concept main floor features a spacious family room, dining area, and kitchen, perfect for both everyday living and entertaining. Step out from the dining room onto a lovely wood deck, ideal for enjoying outdoor meals and relaxing. A flex room off the foyer provides flexibility for an office, extra bedroom, or whatever suits your needs. Upstairs, youll find four bedrooms, including a primary suite with a private ensuite bathroom featuring a double-sink vanity and walk-in closet. The upper-level laundry room adds convenience, and an additional full bathroom serves the remaining bedrooms. This home offers ample space for family and guests. The unfinished basement presents endless possibilities. This home has it all--make it yours today. This is the Avery B floorplan Curated Collection 1. SPECIAL PROMOTION: $7,500 in Seller Concessions when closing by August 31, 2026. Buyer(s) eligible for rate lock being offered by seller. See documents for more detailsby Interra Homes. Estimated completion is August 2026.
Property Features
Property Type: Residential - Single Family
Basement: Daylight
Cooling: Central Air
Garage: 2 car attached
Heating: Forced Air
Home Style: Traditional
Lot Size: 0.23 Acres
Roof Type: Shingle
Taxes: $1,488
Year Built: 2026
Feature Descriptions
Appliances: Humidifier, Dishwasher, Disposal, Oven, Range, Refrigerator
Days on Site: 52
Exterior: Vinyl Siding
Fireplace: Family Room, Gas Log
Flooring: Carpet, Laminate
Home Warranty: Yes
Interior: Broadband, Garage Door Opener, Center Island, Eat-in Kitchen, Pantry
Laundry: Gas Dryer Hookup, Laundry Room, Upper Level, Washer Hookup
Lot: Sidewalk
Lot Dimensions: 85x115x84x129
Parcel Number: 41-200-065-00
Parking: Attached
Patio/Porch: Deck, Porch(es)
Road Surface: Paved
Rooms Total: 19
Sewer: Public
Sub Type: Single Family Residence
Utilities: Phone Available, Natural Gas Available, Electricity Available, Phone Connected, Natural Gas Connected, Cable Connected, High-Speed Internet
Water: Public
Window: Screens, Insulated Windows
Local Schools
School District: Thornapple Kellogg
Listed By / Shown By
Listed By
Agency Name: Keller Williams GR North
Agent Name: Ginger Baxter
Agency Phone: 616-447-9100

Shown By
Agent Name: Audra Blaschko
Agent Phone: (517) 499-0363
Agency Title: Key Realty
 | The property comes from the Member MLS's of the Michigan Regional Information Center, LLC (MichRIC). Copyright 2026 Michigan Regional Information Center, LLC (MichRIC). All rights reserved. Information deemed reliable, but not guaranteed. Data Last Updated 07/12/2026. |
Estimate Your Payment
Estimated Payment
$ 2,578.20 per month $2,332.58 Principal & Interest $124.00 Property Tax $121.63 Homeowner's Insurance
729 Greenbrier Court, Unit 65 | MLS# 26023995
This single family home located at 729 Greenbrier Court, Unit 65, Middleville, MI 49333 is currently listed for sale with an asking price of $417,000. This property was built in 2026 and has 4 bedrooms and 2 full and 1 partial baths with 1952 sq. ft. Greenbrier Court, Unit 65 is located in the Seneca Ridge subdivision within the Thornapple Kellogg school district. Search Seneca Ridge real estate on audrablaschko.ikeyrealty.com today.