
BEDS3
BATHS1 full 1 partial
SQUARE FEET1,344
MLS#26-936
STATUSActive
PROPERTY TYPEResidential -
SCHOOLSault Ste Marie
Property Description
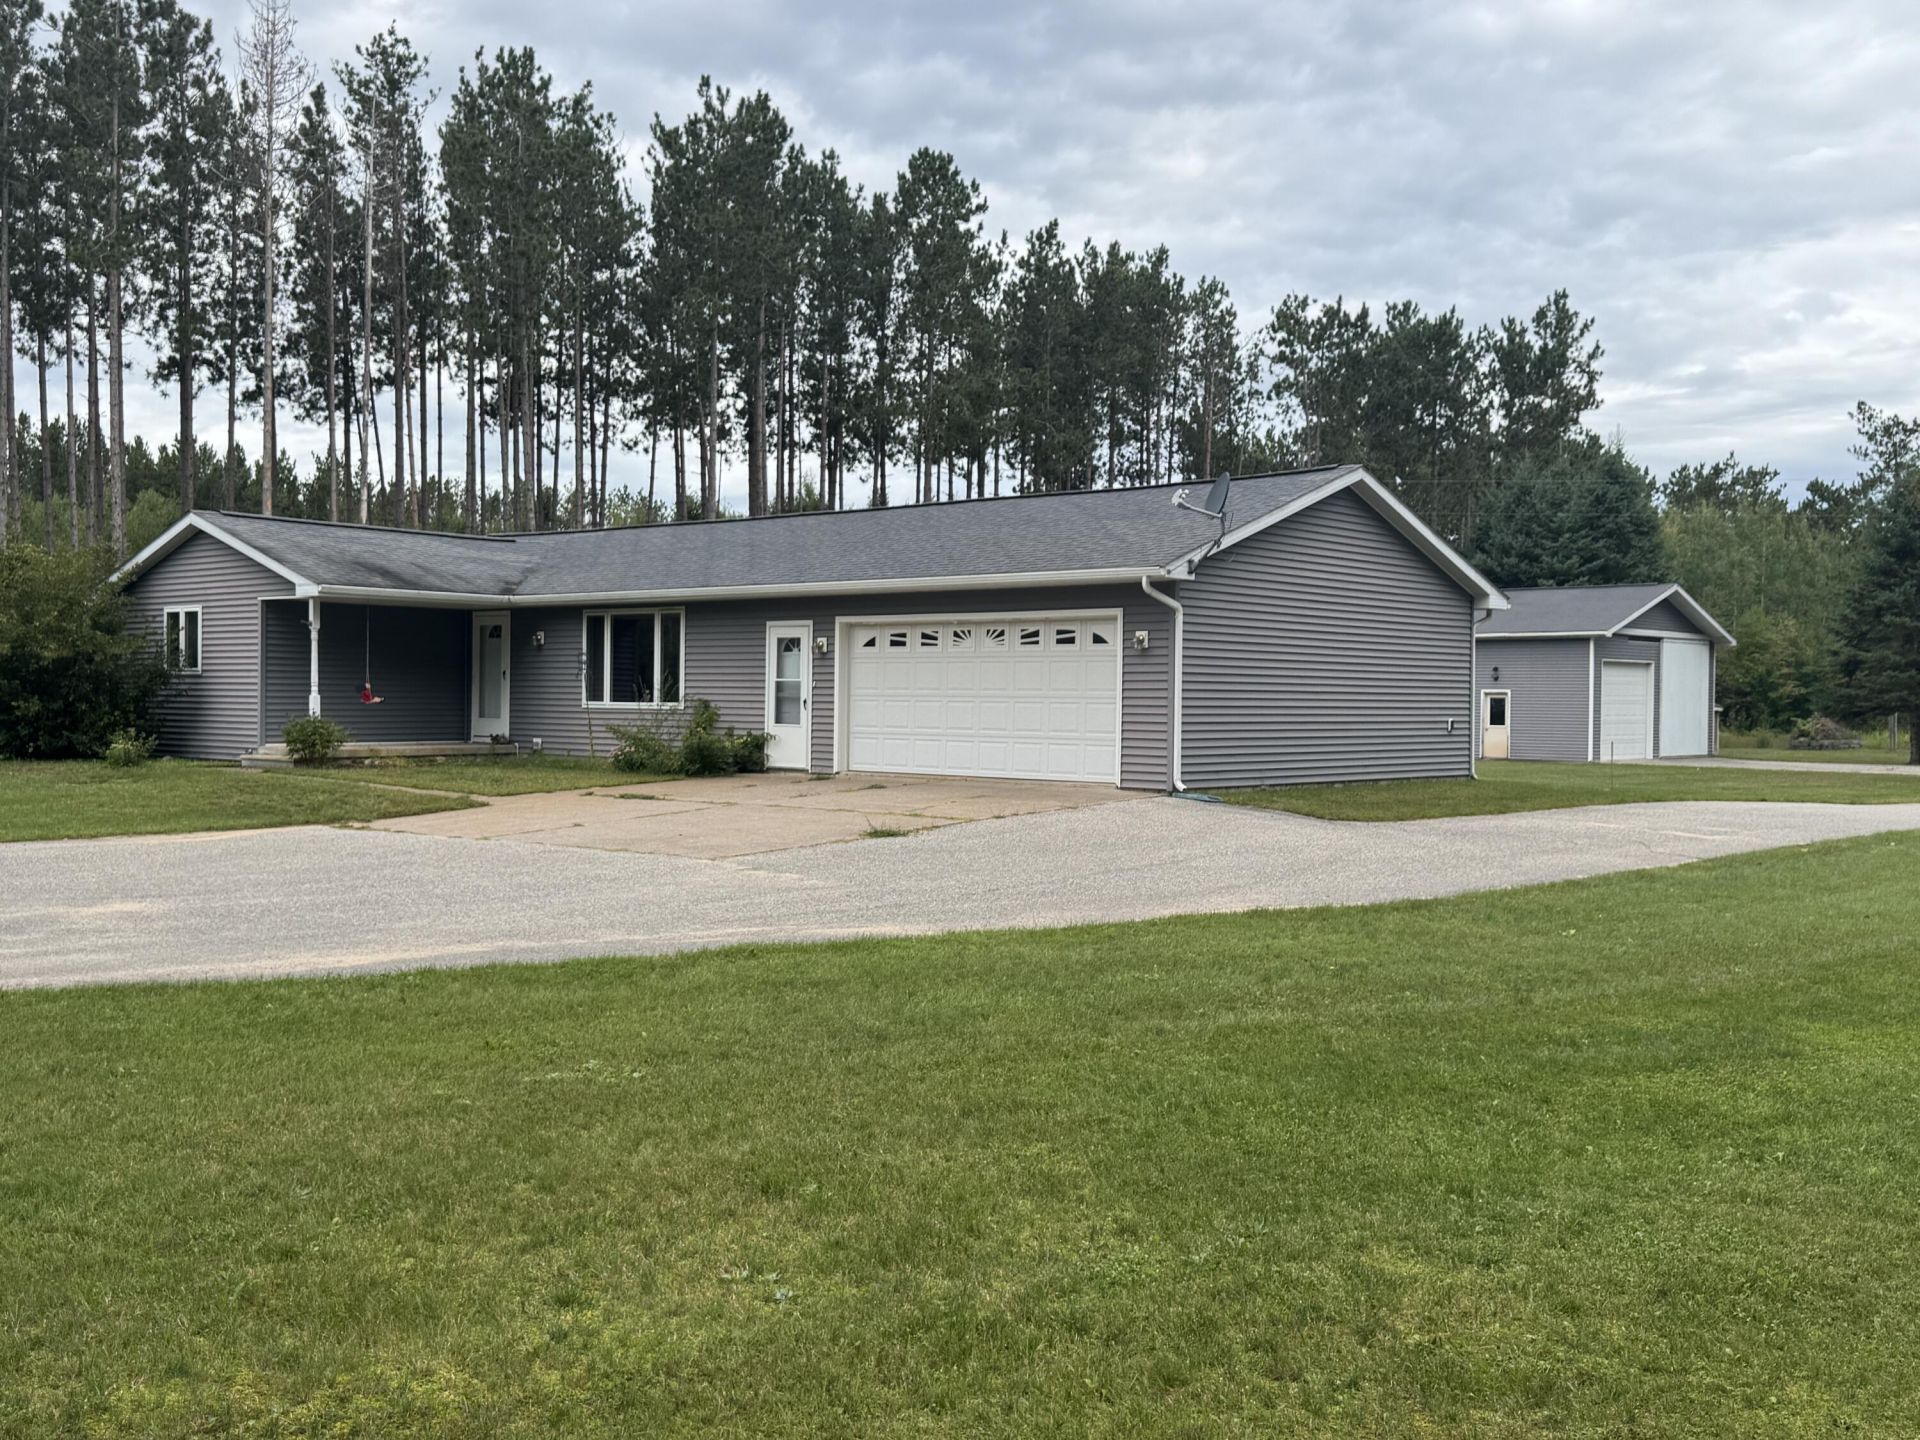
Fantastic country location! Three bedroom ranch style home on 10 acres. House has full basement, 1 and 1/2 baths plus a 30 X 60 outbuilding. The outbuilding has a 12'9'' door to accommodate a larger motor home. The building has a dividing wall, one side is finished and heat-able and the other side is open to accommodate a motor-home or any cold storage. Everything is situated on a well maintained 10 acres with paved driveway.Attached garage is finished and heated.
Property Features
Property Type: Residential -
Basement: Yes
Cooling: None
Fireplaces: 1
Garage: 2 car attached
Heating: Electric, Radiant Ceiling
Lot Size: 10.00 Acres
Taxes: $2,370
Year Built: 1979
Feature Descriptions
Additional Garage: Garage Detached
Appliances: Dryer, Electric Range, Refrigerator, Washer
Days on Site: 6
Exterior: Vinyl
Extras: Pole Building/Garage
Fireplace: One
Foundation: Block
Homestead: Y
Interior: Hardwood Floors, Tile Floors
Laundry: Main Level
Lot Dimensions: 330x1320
Seasonal: No
Sewer: Septic
SQFT Above Grade: 1344.00
SQFT Below Grade: 1344.00
University Area: No
Water: Drilled Well
Zoning: Residential
Room Sizes
Kitchen/Dining Combo: 20.50 X 12.00 Level - M
Living Room: 20.50 X 13.00 Level - M
Bedroom 1: 107.00 X 119.00 Level - M
Bedroom 2: 101.00 X 108.00 Level - M
Primary Bedroom: 15.00 X 119.00 Level - M
Bathroom: 7.00 X 6.00 Level - M
Utility Room: 8.40 X 5.00 Level - M
Laundry: 16.00 X 6.00 Level - M
Local Schools
School District: Sault Ste Marie
Listed By / Shown By
Listed By
Agency Name: Smith & Company Real Estate
Agency Phone: (906) 632-9696
Shown By
Agent Name: Audra Blaschko
Agent Phone: (517) 499-0363
Agency Title: Key Realty

Estimate Your Payment
Estimated Payment
$ 2,263.27 per month $1,963.39 Principal & Interest $197.50 Property Tax $102.38 Homeowner's Insurance
726 W 20 Mile Rd | MLS# 26-936
This home located at 726 W 20 Mile Rd, Sault Sainte Marie, MI 49783 is currently listed for sale with an asking price of $351,000. This property was built in 1979 and has 3 bedrooms and 1 full and 1 partial baths with 1344 sq. ft. W 20 Mile Rd is located within the Sault Ste Marie school district. Search Sault Sainte Marie real estate on audrablaschko.ikeyrealty.com today.