
BEDS5
BATHS2 full 1 partial
SQUARE FEET2,321
MLS#297650
STATUSActive
PROPERTY TYPEResidential - Single Family
SUBDIVISIONWillow Cove
Property Description
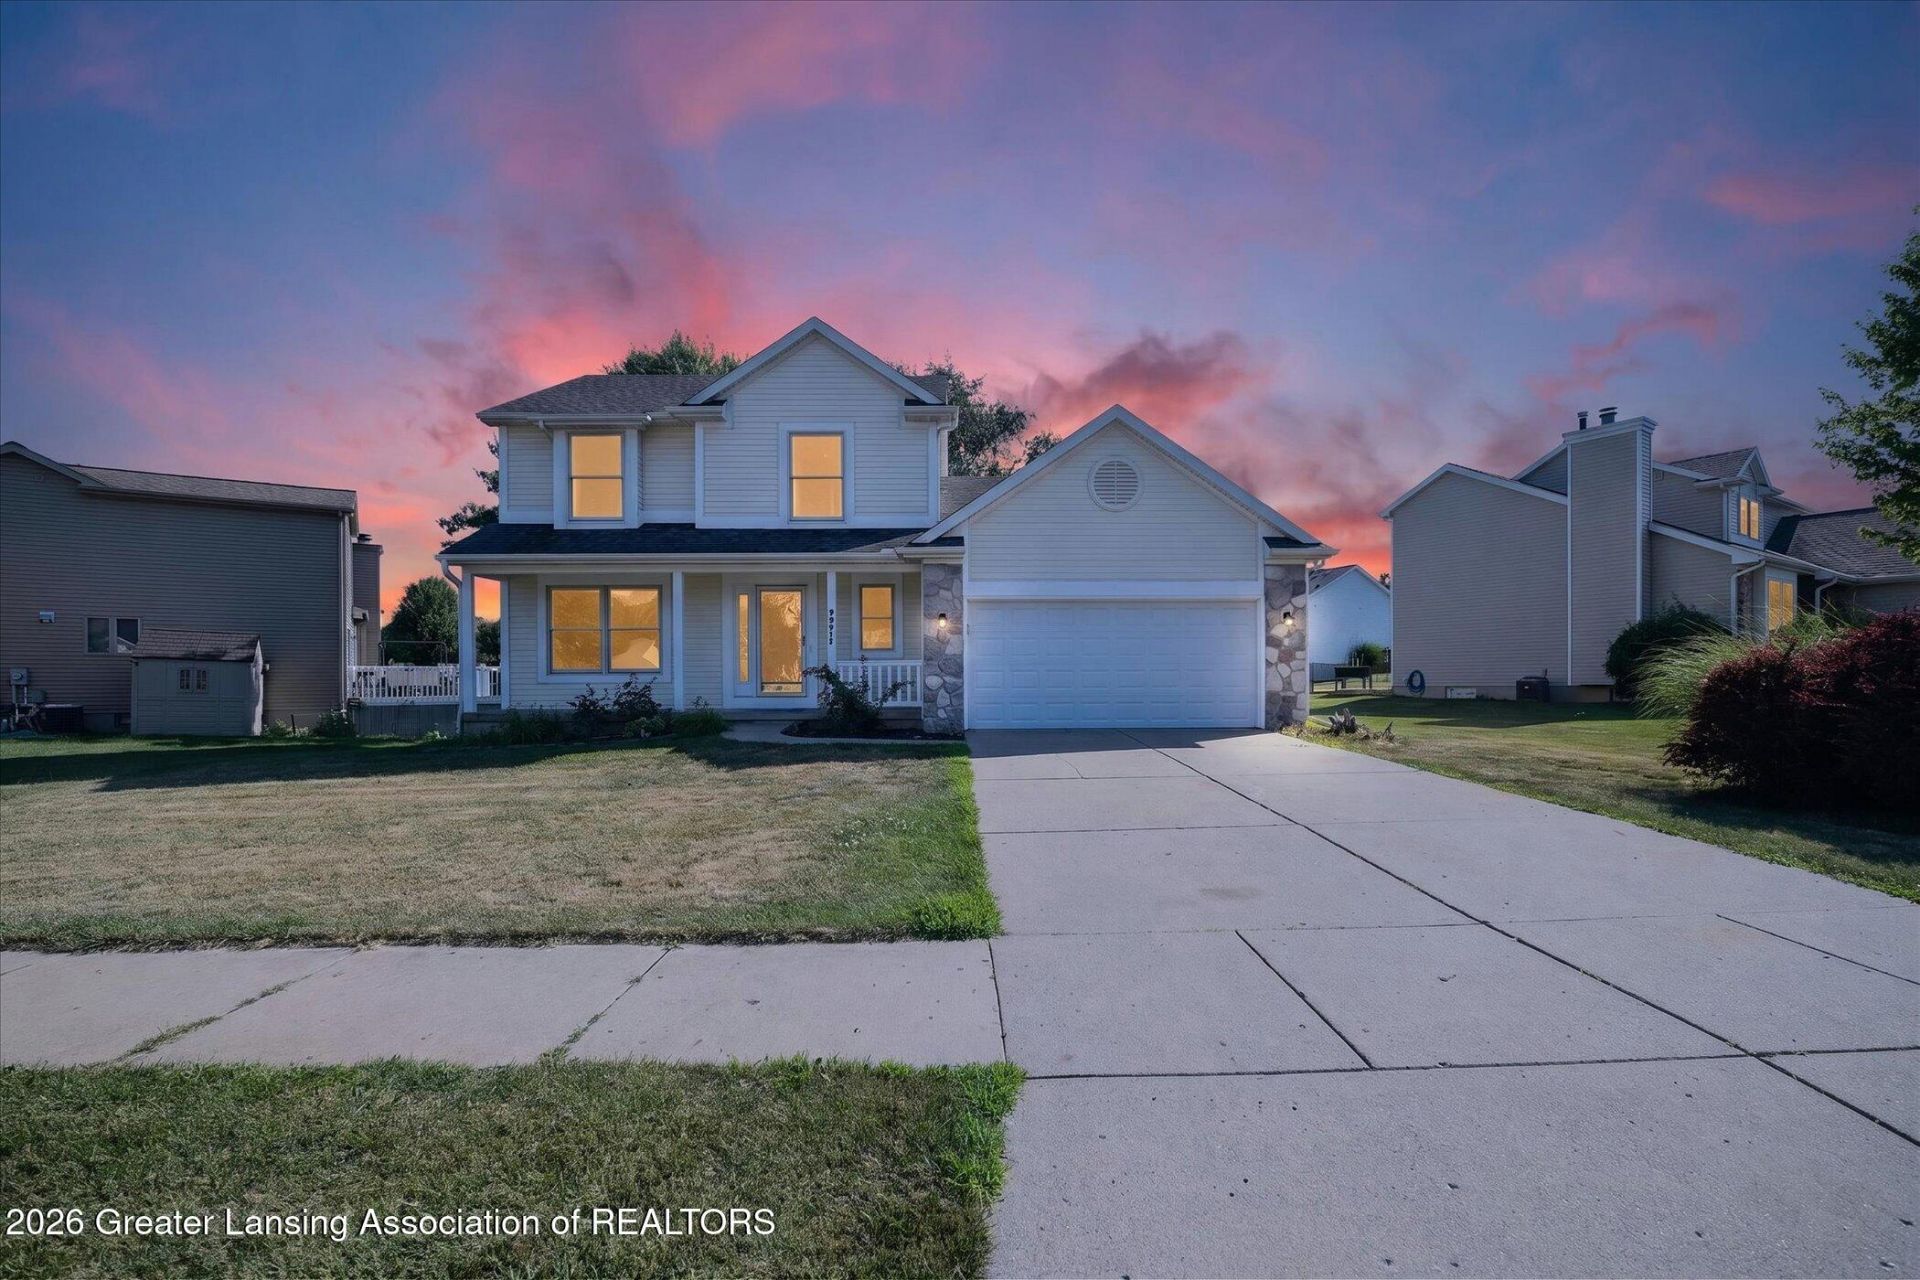
Welcome to 7211 Captiva Drive! This spacious two-story home offers 5 bedrooms, 2.5 bathrooms, and a versatile floor plan with plenty of room to spread out. The main level features durable wood-look flooring and a bright kitchen equipped with oak cabinetry, generous countertop space, stainless steel appliances, a double-basin sink, and a convenient pantry. A peninsula creates additional workspace and seating while maintaining an open connection to the adjoining living area. Just beyond the kitchen, the spacious living room features a beautiful stone fireplace as its focal point and provides direct access to the back deck, creating an easy flow for everyday living and entertaining. A convenient half bathroom and main-floor laundry area complete this level. Upstairs, youll find three generously sized bedrooms and two full bathrooms. The spacious primary suite includes a large walk-in closet and a private bathroom, while the two additional bedrooms share a second full bathroom. The finished lower level adds valuable living space with two additional bedrooms and flexible areas that can be used for a recreation room, home office, workout space, or playroom. With five bedrooms, multiple living areas, ample storage, and a functional layout across three finished levels, this home offers plenty of space to accommodate a variety of needs.
Property Features
Property Type: Residential - Single Family
Cooling: Central Air
Fireplaces: 1
Fuel Type: Gas
Garage: 2 car attached
Heating: Forced Air, Natural Gas
Home Style: Traditional
Lot Size: 0.22 Acres
Roof Type: Shingle
Stories: 2.0
Taxes: $3,649
Year Built: 1995
Feature Descriptions
Appliances: Dishwasher, Microwave, Oven, Range, Refrigerator
Days on Site: 10
Exterior: Vinyl Siding
Fireplace: Family Room, Wood Burning
Flooring: Carpet, Laminate
Interior Amenities: Ceiling Fan(s), Walk-In Closet(s)
Laundry: Main Level
Lot: Back Yard, Front Yard
Lot Dimensions: 65X156
Parcel #: 23-040-087-050-111-00
Parking: Attached, Driveway, Garage, Garage Faces Front
Patio/Porch: Covered, Deck, Front Porch
Sewer: Public Sewer
SQFT Total: 2482
Utilities: Water Connected, Sewer Connected, Natural Gas Connected, High Speed Internet Available, Electricity Connected
Water: Public
Room Sizes
Living Room: Level - First
Dining Room: Level - First
Kitchen: Level - First
Primary Bedroom: Level - Second
Other: Level - First
Family Room: Level - First
Bedroom 2: Level - Second
Bedroom 3: Level - Second
Bedroom 4: Level - Basement
Bedroom 5: Level - Basement
Other: Level - Basement
Other: Level - Basement
Listed By / Shown By
Listed By
Agency Name: RE/MAX Real Estate Professionals
Shown By
Agent Name: Audra Blaschko
Agent Phone: (517) 499-0363
Agency Title: Key Realty

Estimate Your Payment
Estimated Payment
$ 2,363.38 per month $1,957.24 Principal & Interest $304.08 Property Tax $102.05 Homeowner's Insurance
7211 Captiva Drive | MLS# 297650
This single family home located at 7211 Captiva Drive, Lansing, MI 48917 is currently listed for sale with an asking price of $349,900. This property was built in 1995 and has 5 bedrooms and 2 full and 1 partial baths with 2321 sq. ft. Captiva Drive is located in the Willow Cove subdivision. Search Willow Cove real estate on audrablaschko.ikeyrealty.com today.