
BEDS3
BATHS2 full 1 partial
SQUARE FEET1,776
MLS#300354
STATUSActive
PROPERTY TYPEResidential - Single Family
SUBDIVISIONCountry Estates
Property Description
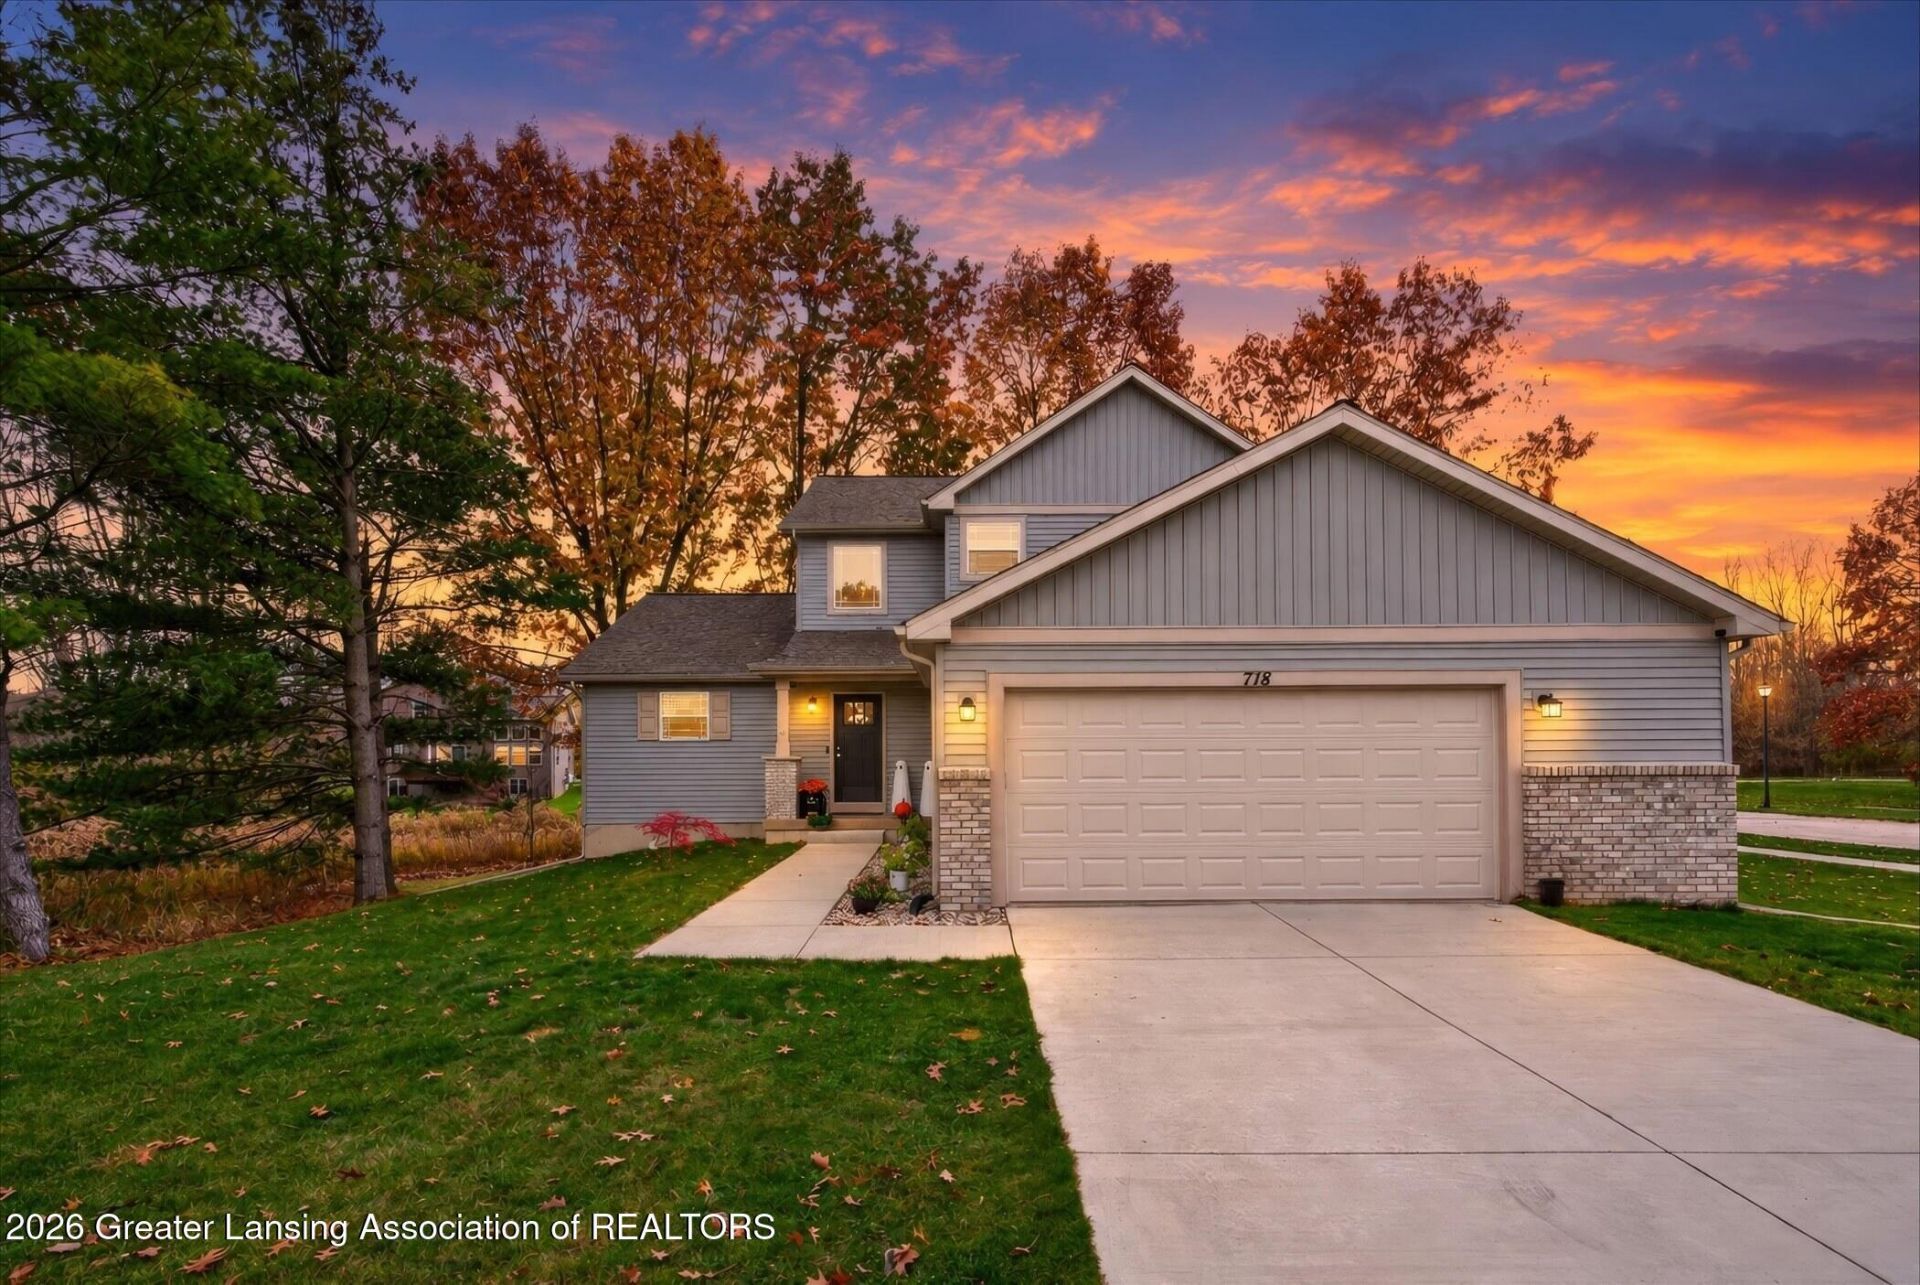
Welcome to 716 Starlight Way in Perrys Country Estates, where you get the best of both worlds, a subdivision setting and nearly half an acre across two parcels. The adjoining vacant lot is included in this offering and gives you extra outdoor space for a summer cookout, lawn games, or simply more room to spread out.Inside, windows fill the soaring two-story great room with natural light and draw your eye up to the loft. The beautiful island kitchen gives everyone a place to gather, from quick breakfasts at the counter to evenings spent cooking with friends. A pantry keeps everyday essentials close at hand, and the mudroom gives shoes, coats, and bags a spot of their own as you come in from the attached 2.5 car garage.The main-floor primary suite features a private bath and a walk-in closet, with laundry conveniently located on the same level. Upstairs, the loft offers a sunny spot for a home office, reading nook, or second lounge. Built in 2023 with energy efficiency in mind, this 3-bedroom, 2.5-bath home offers 1,776 square feet of above-grade living space, plus a daylight basement for hobbies and storage. Step out onto the deck overlooking the established lawn and landscaping, then take a stroll across the adjoining lot to see how much outdoor space comes with the home.
Property Features
Property Type: Residential - Single Family
Cooling: Central Air
Fuel Type: Gas
Garage: 2.5 car attached
Heating: Forced Air, Natural Gas
Lot Size: 0.27 Acres
Roof Type: Shingle
Stories: 2.0
Taxes: $8,097
Feature Descriptions
Appliances: Built-In Electric Range, Built-In Range, Dishwasher, Dryer, Electric Range, Free-Standing Refrigerator, Gas Water Heater, Microwave, Range, Refrigerator, Stainless Steel Appliance(s), Washer, Washer/Dryer
Days on Site: 1
Exterior: Brick, Vinyl Siding
Exterior Amenities: Rain Gutters
Flooring: Carpet, Laminate, Tile, Vinyl, Wood
Interior Amenities: Bookcases, Built-in Features, Ceiling Fan(s), Chandelier, Double Vanity, Granite Counters, High Ceilings, Kitchen Island, Open Floorplan, Pantry, Primary Downstairs, Recessed Lighting, Stone Counters, Walk-In Closet(s)
Laundry: Inside, Laundry Room, Main Level
Lot: Gentle Sloping, Sloped
Lot Dimensions: 84x142
Parcel #: 024-55-032-000
Parking: Attached, Garage Door Opener
Patio/Porch: Covered, Deck, Front Porch, Porch, Rear Porch
Road Surface: Paved
Sewer: Public Sewer
SQFT Total: 3032
Utilities: Natural Gas Available, High Speed Internet Available, Cable Available
Water: Public
Listed By / Shown By
Listed By
Agency Name: Impact Real Estate
Shown By
Agent Name: Audra Blaschko
Agent Phone: (517) 499-0363
Agency Title: Key Realty

Estimate Your Payment
Estimated Payment
$ 3,175.45 per month $2,376.77 Principal & Interest $674.75 Property Tax $123.93 Homeowner's Insurance
716 Starlight Way | MLS# 300354
This single family home located at 716 Starlight Way, Perry, MI 48872 is currently listed for sale with an asking price of $424,900. This property has 3 bedrooms and 2 full and 1 partial baths with 1776 sq. ft. Starlight Way is located in the Country Estates subdivision. Search Country Estates real estate on audrablaschko.ikeyrealty.com today.