
BEDS2
BATHS1 full
SQUARE FEET1,222
MLS#26048894
STATUSActive
PROPERTY TYPEResidential - Single Family
SUBDIVISIONHilltop View
SCHOOLOtsego
Property Description
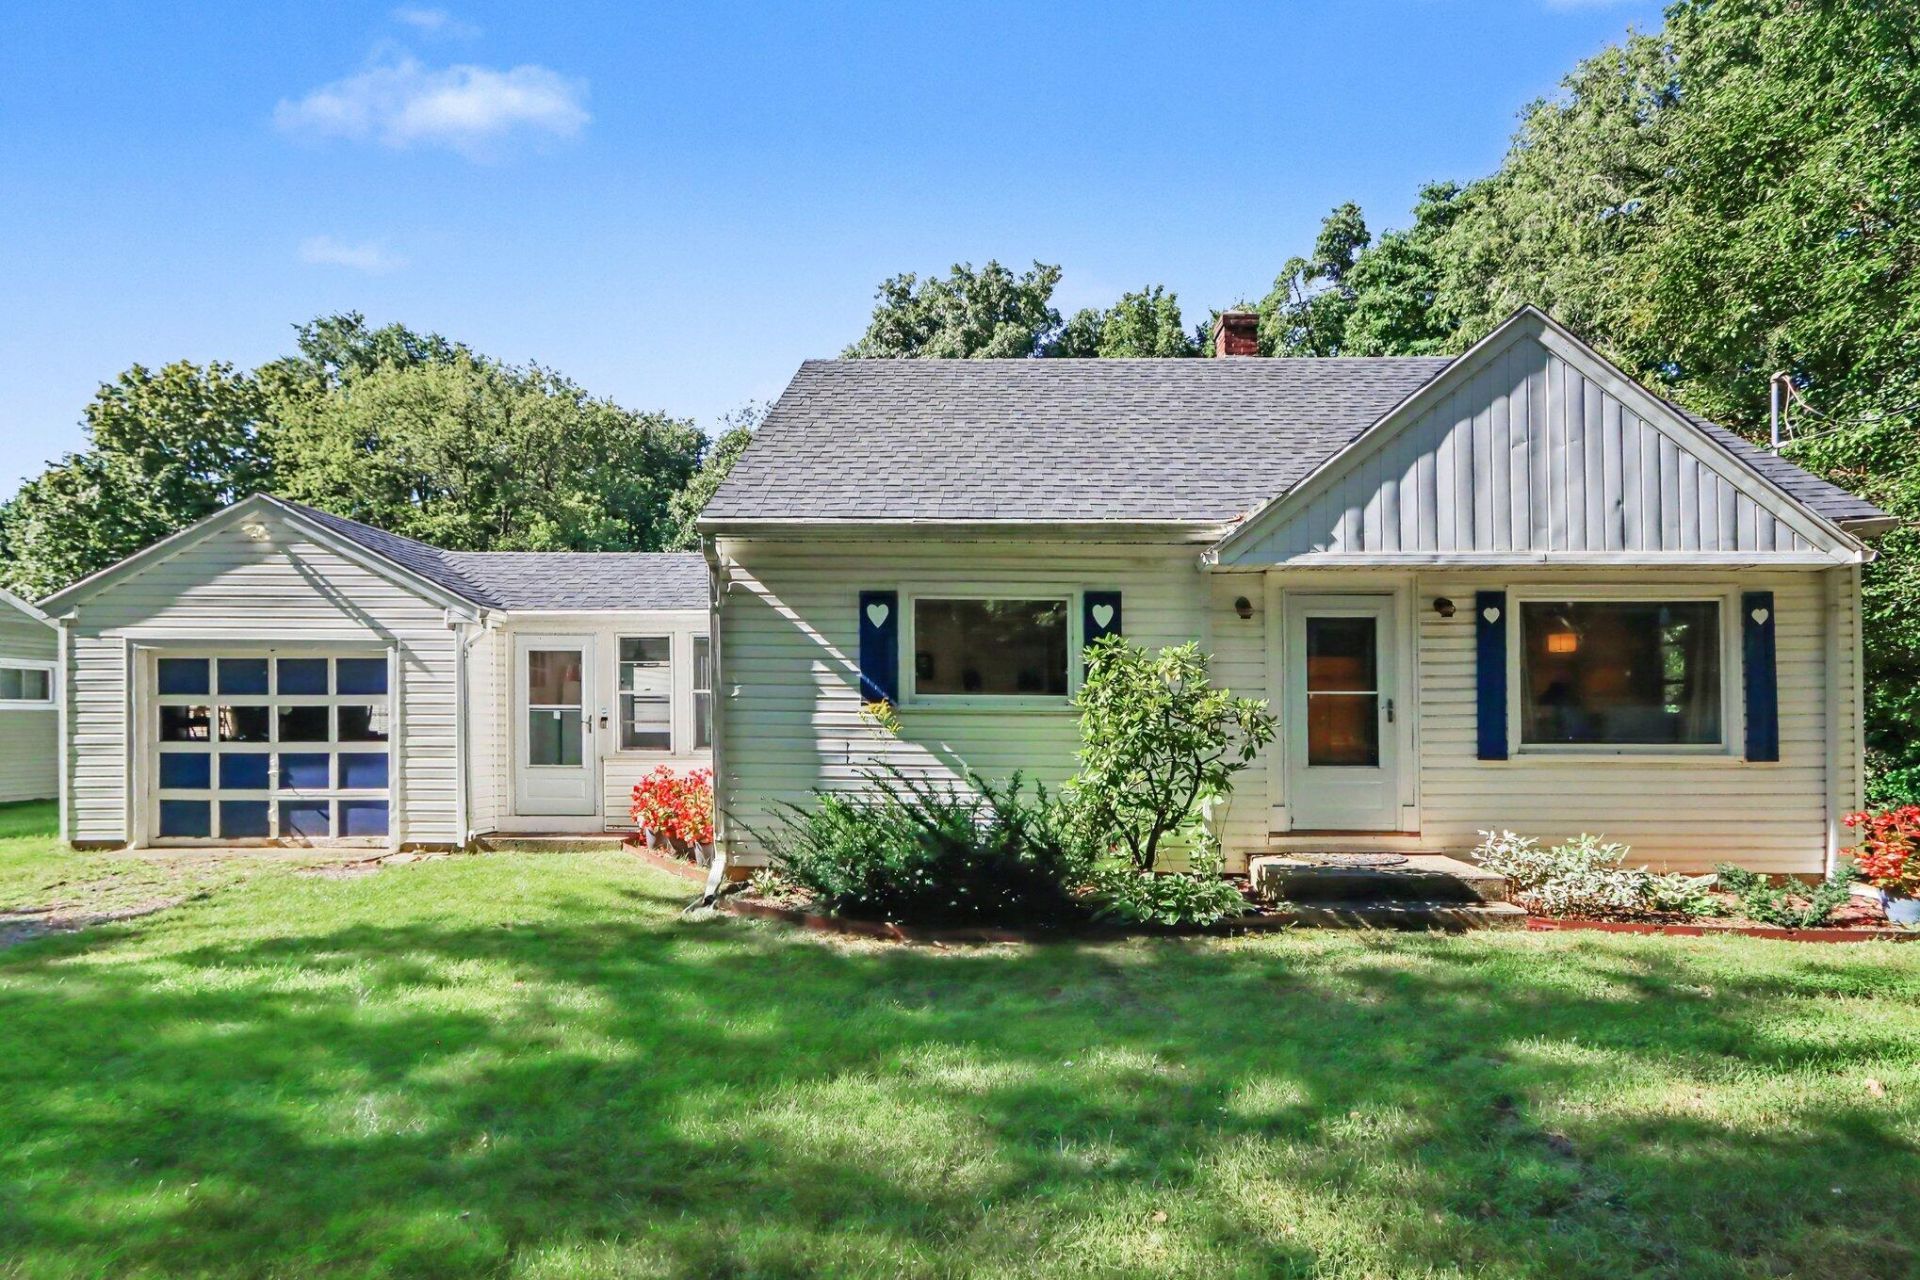
Nature and serenity! Resting on nearly an acre of land in Alamo township, Otsego Schools! This gem has had many upgrades such as replacement of windows with quality Low-E windows, all exterior doors, High efficiency furnace (Natural gas), and the roof is only a month young! The kitchen has recently been updated boasts of butcher block counters, newer appliances eating area w/built ins, pantry and an oversized window over the sink provides a little nature and calm to your kitchen chores! The kitchen has direct access from the garage/mudroom you wont have to haul your groceries through the snow or rain. The mudroom/Breezeway is handy for coats, boots or make it a cute sitting area. The attic (not counted in sq ft) is a super cool cabin room which would make a great office/den. The basement as a bit of it finished and hosts the washer and dryer. Enjoy having friends and family over to your new home! Just a fresh coat of paint and your touch to make this HOME
Property Features
Property Type: Residential - Single Family
Basement: Full
Garage: 1 car attached
Heating: Forced Air
Home Style: Ranch
Lot Size: 0.91 Acres
Roof Type: Composition, Shingle
Taxes: $2,172
Year Built: 1948
Feature Descriptions
Appliances: Dishwasher, Dryer, Oven, Range, Refrigerator, Washer
Exterior: Vinyl Siding
Flooring: Carpet, Vinyl, Wood
Interior: Eat-in Kitchen, Pantry
Laundry: In Basement, Laundry Room
Lot: Wooded
Lot Dimensions: 300x260x398
Parcel Number: 01-25-101-010
Parking: Garage Faces Front, Attached
Road Surface: Paved
Rooms Total: 5
Sewer: Septic Tank
Structures: Shed(s)
Sub Type: Single Family Residence
Utilities: Natural Gas Connected, Cable Connected, High-Speed Internet
Water: Well
Window: Low-Emissivity Windows, Screens, Replacement
Wooded: Yes
Local Schools
High School: Otsego High School
Middle School: Otsego Middle School
School District: Otsego
Listed By / Shown By
Listed By
Agency Name: Berkshire Hathaway HomeServices MI
Agent Name: Mark E DeLavern
Agency Phone: 269-342-5600

Shown By
Agent Name: Audra Blaschko
Agent Phone: (517) 499-0363
Agency Title: Key Realty
 | The property comes from the Member MLS's of the Michigan Regional Information Center, LLC (MichRIC). Copyright 2026 Michigan Regional Information Center, LLC (MichRIC). All rights reserved. Information deemed reliable, but not guaranteed. Data Last Updated 09/15/2026. |
Estimate Your Payment
Estimated Payment
$ 1,446.36 per month $1,202.65 Principal & Interest $181.00 Property Tax $62.71 Homeowner's Insurance
6935 Ravine Road | MLS# 26048894
This single family home located at 6935 Ravine Road, Kalamazoo, MI 49009 is currently listed for sale with an asking price of $215,000. This property was built in 1948 and has 2 bedrooms and 1 full baths with 1222 sq. ft. Ravine Road is located in the Hilltop View subdivision within the Otsego school district. Search Hilltop View real estate on audrablaschko.ikeyrealty.com today.