
BEDS3
BATHS1 full
SQUARE FEET960
MLS#297194
STATUSActive
PROPERTY TYPEResidential - Single Family
SUBDIVISIONSouth Haven
Property Description
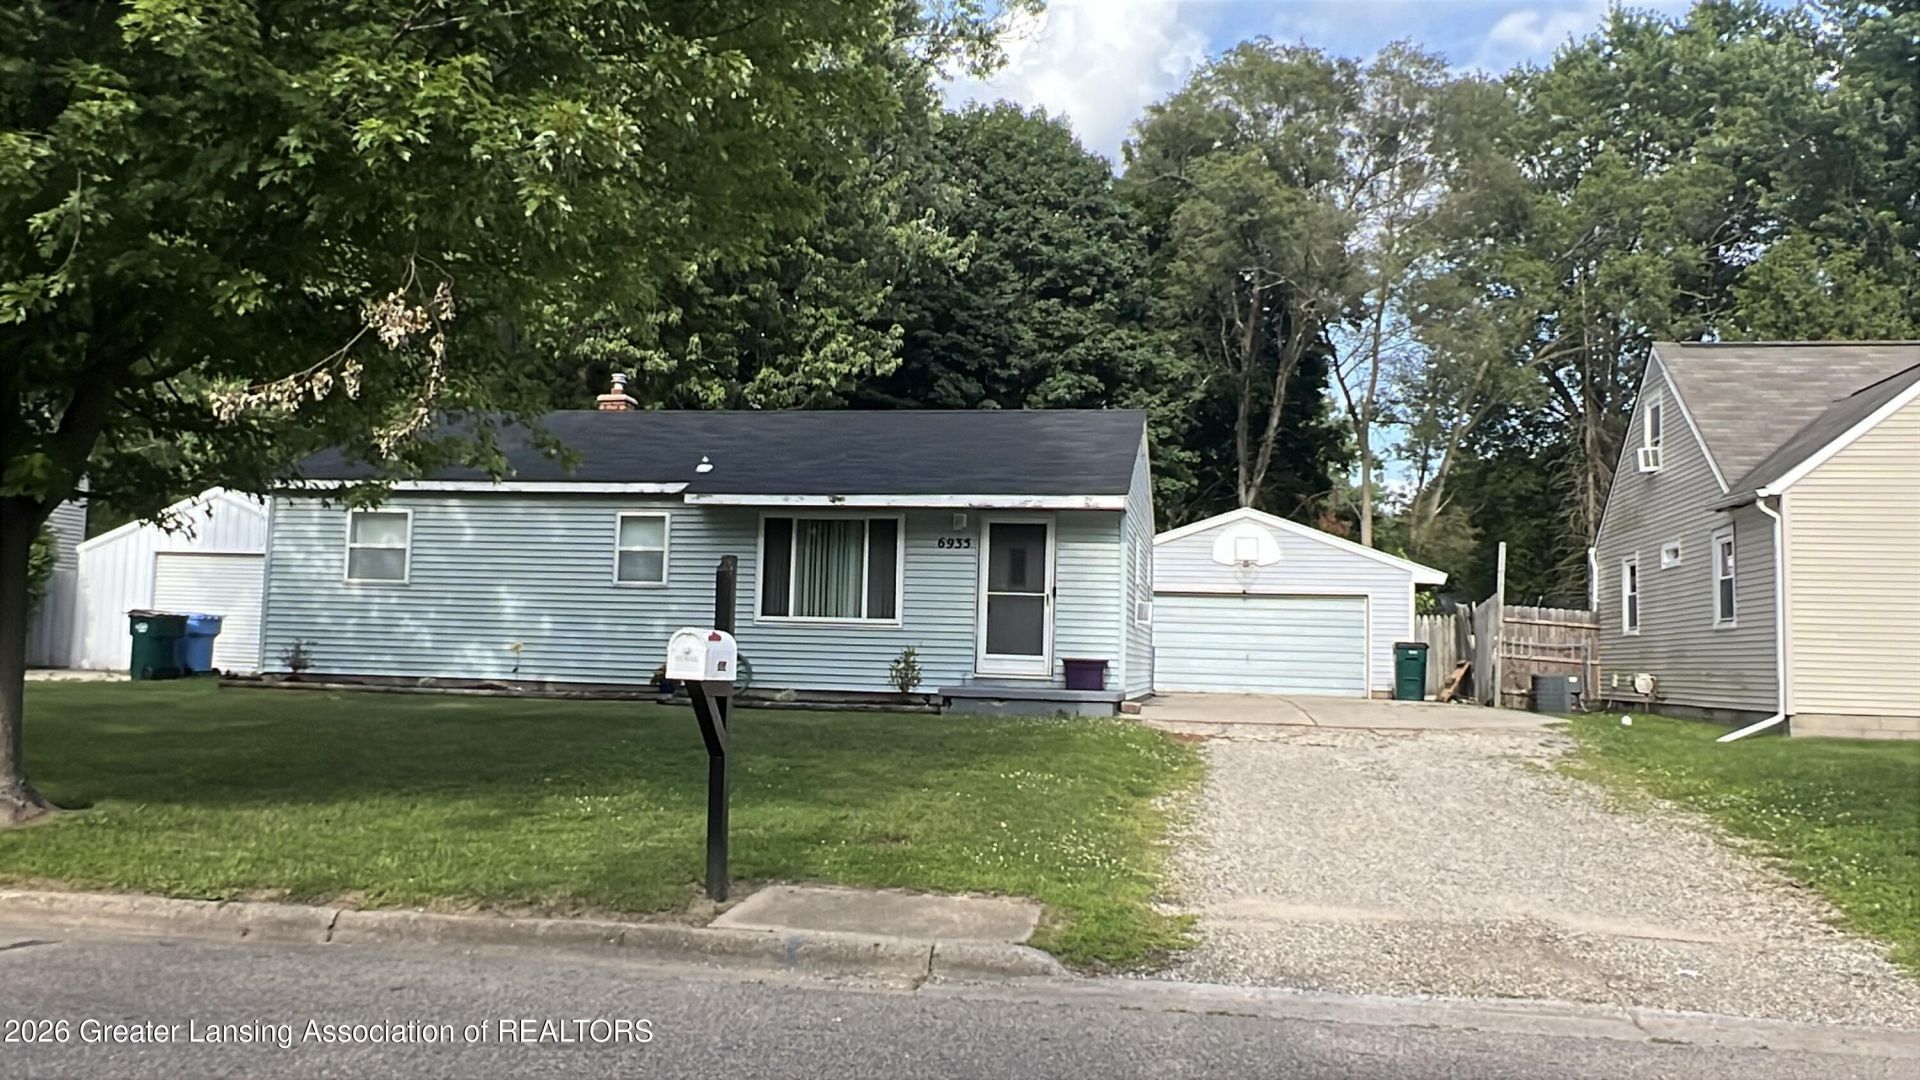
Great opportunity to own an affordable 3-bedroom ranch in the Holt School District! A brand-new roof just completed June 2026, new dishwasher, oversized 2-car garage, covered back porch, and a beautiful backyard perfect for relaxing or entertaining. With just a few projects remaining, this home offers the perfect chance to build equity while making it your own. A solid home, great location, and priced with opportunity in mind!
Property Features
Property Type: Residential - Single Family
Cooling: Central Air, Wall/Window Unit(s)
Fuel Type: Gas
Garage: 2 car attached
Heating: Central, Forced Air, Natural Gas, See Remarks
Home Style: Ranch
Lot Size: 0.20 Acres
Roof Type: Shingle, See Remarks
Stories: 1.0
Taxes: $4,570
Year Built: 1959
Feature Descriptions
Accessibility: Accessible Approach with Ramp
Appliances: Dishwasher, Disposal, Electric Water Heater, Free-Standing Gas Range, Free-Standing Refrigerator, Ice Maker, Microwave, Plumbed For Ice Maker, Refrigerator, Self Cleaning Oven, Stainless Steel Appliance(s), Water Heater
Days on Site: 25
Exterior: Vinyl Siding
Exterior Amenities: Fire Pit, Lighting, Private Yard
Flooring: Vinyl
Interior Amenities: Breakfast Bar, Ceiling Fan(s), Eat-in Kitchen, High Speed Internet, Laminate Counters, Recessed Lighting
Laundry: Electric Dryer Hookup, Inside, Laundry Closet, Main Level, Other, See Remarks
Lot: Back Yard, City Lot, Few Trees, Front Yard, Interior Lot, Landscaped, Level, Near Public Transit
Lot Dimensions: 66x129
Parcel #: 33-01-05-09-353-051
Parking: Attached, Driveway, Finished, Garage, Garage Faces Front, Heated Garage, Overhead Storage, Paved
Patio/Porch: Covered, Deck, Front Porch, Porch, Rear Porch
Road Frontage: City Street
Road Surface: Concrete, Paved
Security Features: Smoke Detector(s)
Sewer: Public Sewer
SQFT Total: 960
Utilities: Water Connected, Sewer Connected, Natural Gas Connected, High Speed Internet Connected, Electricity Connected, Cable Available
Water: Public
Room Sizes
Living Room: Level - First
Dining Room: Level - First
Kitchen: Level - First
Primary Bedroom: Level - First
Bedroom 2: Level - First
Bedroom 3: Level - First
Listed By / Shown By
Listed By
Agency Name: Century 21 Affiliated
Shown By
Agent Name: Audra Blaschko
Agent Phone: (517) 499-0363
Agency Title: Key Realty

Estimate Your Payment
Estimated Payment
$ 1,363.10 per month $933.59 Principal & Interest $380.83 Property Tax $48.68 Homeowner's Insurance
6935 Cooper Road | MLS# 297194
This single family home located at 6935 Cooper Road, Lansing, MI 48911 is currently listed for sale with an asking price of $166,900. This property was built in 1959 and has 3 bedrooms and 1 full baths with 960 sq. ft. Cooper Road is located in the South Haven subdivision. Search South Haven real estate on audrablaschko.ikeyrealty.com today.