
BEDS3
BATHS1 full
SQUARE FEET864
MLS#297174
STATUSPending
PROPERTY TYPEResidential - Single Family
SUBDIVISIONSouth Haven
Property Description
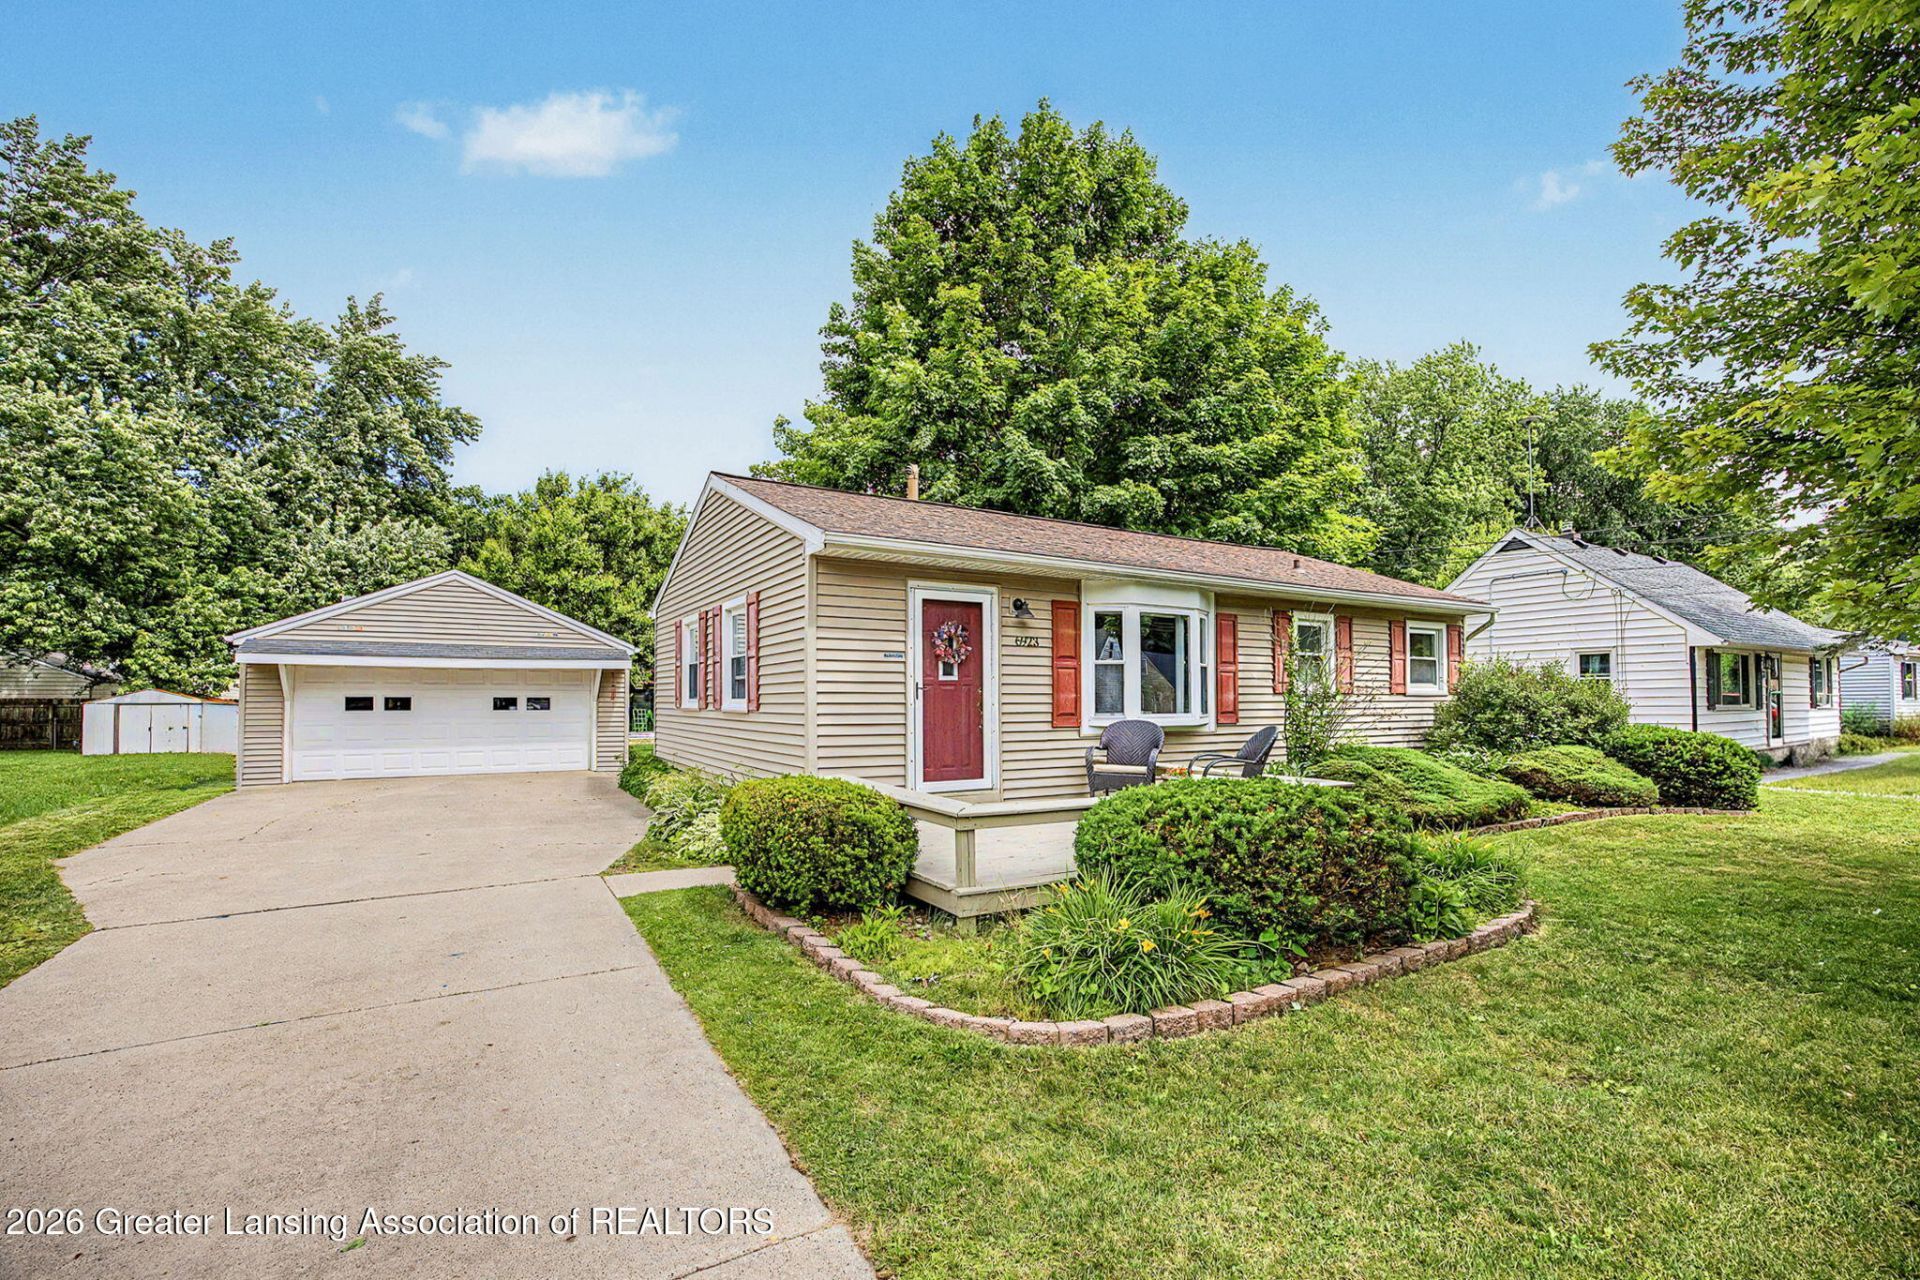
Welcome to 6923 Meese Dr. ? a meticulously maintained ranch with pride of ownership evident in every detail. The updated kitchen shines with tile flooring, custom-built cabinets, and newer appliances, blending elegance with everyday functionality. Three comfortable bedrooms and convenient first-floor laundry round out the interior living space. Step into the backyard and discover a true outdoor retreat, complete with a large patio perfect for summer entertaining and beautifully maintained gardens that add charm and color throughout the seasons. The showstopper of this property is the impressive 24x24 heated garage ? a versatile space that goes far beyond parking. Whether youre a hobbyist, craftsman, or entertainer, youll love the dedicated workshop area, bonus room, and generous stor space, all kept comfortable year-round by the installed heaters. All of this comes with the added bonus of the highly sought-after Holt Schools district. Dont miss your opportunity to own this exceptional property!
Property Features
Property Type: Residential - Single Family
Cooling: Central Air
Fuel Type: Gas
Garage: 2
Heating: Forced Air, Natural Gas
Home Style: Ranch
Lot Size: 0.22 Acres
Roof Type: Shingle
Stories: 1.0
Taxes: $3,006
Year Built: 1959
Feature Descriptions
Appliances: Dishwasher, Dryer, Microwave, Oven, Range, Refrigerator, Washer
Days on Site: 25
Exterior: Vinyl Siding
Exterior Amenities: Fire Pit
Flooring: Hardwood, Tile
Laundry: Main Level
Lot Dimensions: 66x145
Parcel #: 33-01-05-09-352-021
Parking: Detached, Garage
Patio/Porch: Patio
Sewer: Public Sewer
SQFT Total: 864
Water: Public
Room Sizes
Living Room: Level - First
Dining Room: Level - First
Kitchen: Level - First
Primary Bedroom: Level - First
Bedroom 2: Level - First
Bedroom 3: Level - First
Listed By / Shown By
Listed By
Agency Name: RE/MAX Real Estate Professionals
Shown By
Agent Name: Audra Blaschko
Agent Phone: (517) 499-0363
Agency Title: Key Realty

Estimate Your Payment
Estimated Payment
$ 1,309.28 per month $1,006.31 Principal & Interest $250.50 Property Tax $52.47 Homeowner's Insurance
6923 Meese Drive | MLS# 297174
This single family home located at 6923 Meese Drive, Lansing, MI 48911 is currently listed for sale with an asking price of $179,900. This property was built in 1959 and has 3 bedrooms and 1 full baths with 864 sq. ft. Meese Drive is located in the South Haven subdivision. Search South Haven real estate on audrablaschko.ikeyrealty.com today.