
BEDS3
BATHS2 full
SQUARE FEET2,374
MLS#297454
STATUSActive Under Contract
PROPERTY TYPEResidential - Single Family
Property Description
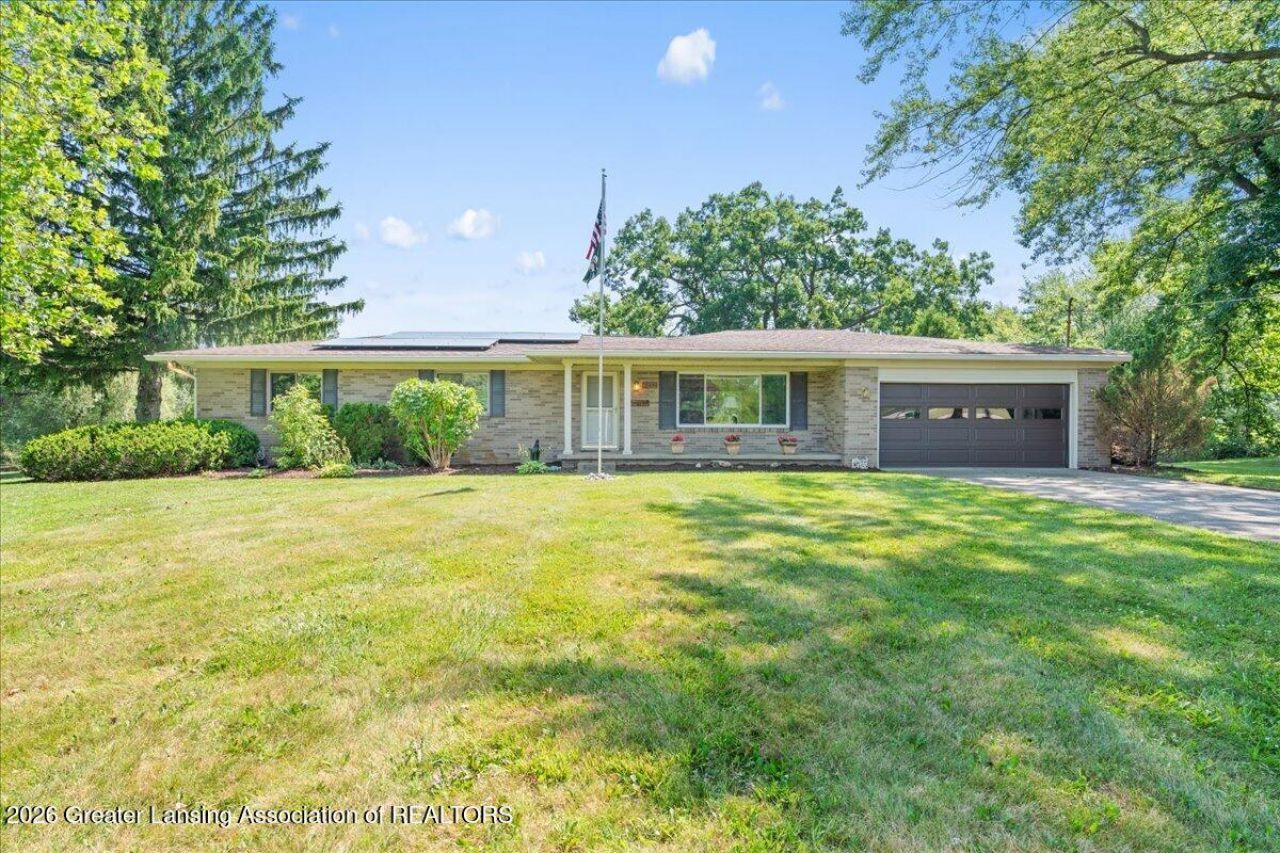
*PLEASE HAVE ALL OFFERS IN BY 8PM ON 7.13.26* At first glance, this charming 3-bedroom, 2-bath brick ranch offers timeless appeal with spacious rooms and nearly 1,700 square feet of comfortable living space. The family room opens to a large composite deck, while the kitchen leads to a bright three-season room, creating multiple spaces to relax and enjoy the scenery. Then you step outside. Situated on over a half-acre, this one-of-a-kind property sits on its own peninsula with approximately 150 feet of Grand River frontage and 150 feet of canal frontage. Enjoy a private boat slip, your own dock, and a pontoon thats included wit the sale, making it easy to spend your days exploring the river. Additional features include a partially finished basement, attached 2-car garage, and fully paid solar panels that help offset electric costs. This is a rare opportunity to enjoy waterfront living with the comfort and convenience of a well-maintained ranch.
Property Features
Property Type: Residential - Single Family
Cooling: Central Air
Fireplaces: 1
Fuel Type: Gas
Heating: Forced Air, Natural Gas
Home Style: Ranch
Lot Size: 0.56 Acres
Roof Type: Shingle
Stories: 1.0
Taxes: $3,405
Year Built: 1970
Feature Descriptions
Appliances: Dryer, Microwave, Oven, Range, Refrigerator, Washer, Water Heater
Days on Site: 14
Exterior: Brick
Exterior Amenities: Boat Slip
Fireplace: Wood Burning
Laundry: In Basement
Lot: Waterfront
Lot Dimensions: 152x152
Parcel #: 23-080-051-800-010-00
Parking: Attached
Patio/Porch: Deck, Front Porch
Sewer: Septic Tank
SQFT Total: 3396
Water: Well
Room Sizes
Living Room: Level - First
Dining Room: Level - First
Kitchen: Level - First
Primary Bedroom: Level - First
Family Room: Level - First
Bedroom 2: Level - First
Bedroom 3: Level - First
Other: Level - First
Other: Level - Basement
Listed By / Shown By
Listed By
Agency Name: Century 21 Affiliated
Shown By
Agent Name: Audra Blaschko
Agent Phone: (517) 499-0363
Agency Title: Key Realty

Estimate Your Payment
Estimated Payment
$ 2,343.63 per month $1,957.80 Principal & Interest $283.75 Property Tax $102.08 Homeowner's Insurance
6832 E Galway Circle | MLS# 297454
This single family home located at 6832 E Galway Circle, Dimondale, MI 48821 is currently listed for sale with an asking price of $350,000. This property was built in 1970 and has 3 bedrooms and 2 full baths with 2374 sq. ft. Search Dimondale real estate on audrablaschko.ikeyrealty.com today.