
BEDS4
BATHS1 full 2 partial
SQUARE FEET1,838
MLS#296297
STATUSActive Under Contract
PROPERTY TYPEResidential - Single Family
SUBDIVISIONHill N Hollow
Property Description
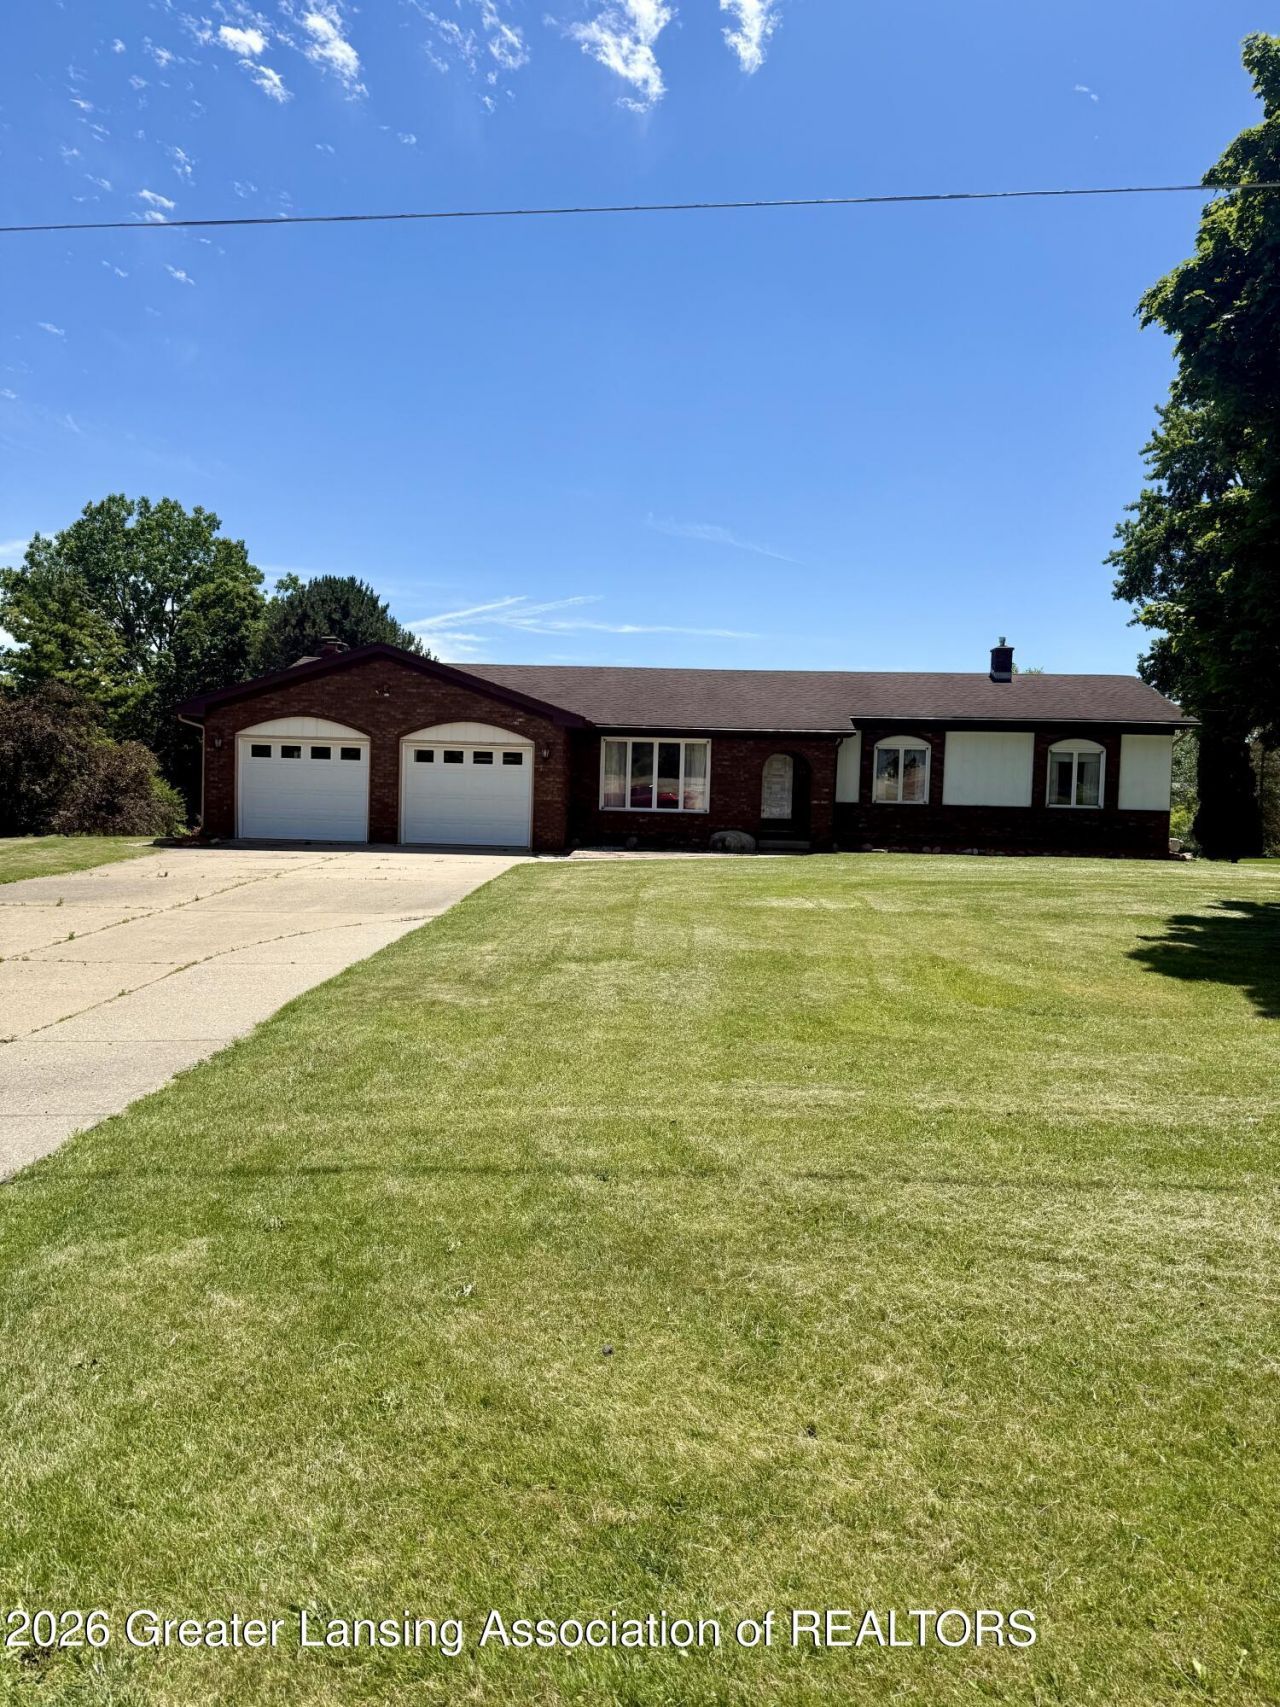
Price Improvement! Welcome to 6822 Aberdeen Drive in Dimondale. This spacious ranch offers 4 bedrooms, 1 full bathroom, and 2 half bathrooms, providing plenty of room for comfortable everyday living. Inside, youll find both a generous living room and a welcoming family room, creating flexible spaces for entertaining, relaxing, or spending time with family and friends. The home also features a two-car attached garage and a functional floor plan designed to fit a variety of lifestyles. Step outside to enjoy the expansive backyard, where a peaceful creek fed by the nearby Grand River creates a beautiful natural backdrop. Whether youre hosting a gathering, enjoying your morning coffee, or simply taking in the view, the outdoor setting is sure to impress. Offering a rare combination of space, privacy, and a scenic setting, this home presents an outstanding opportunity at its new price. Dont miss your chance to own a property with room to spread out, beautiful natural surroundings, and endless potential. Schedule your showing today and see everything this home has to offer.
Property Features
Property Type: Residential - Single Family
Cooling: Central Air
Heating: Forced Air
Lot Size: 0.62 Acres
Stories: 1.0
Taxes: $3,283
Year Built: 1975
Feature Descriptions
Appliances: Dryer, Refrigerator, Washer, Water Heater
Days on Site: 56
Exterior: Brick, Vinyl Siding
Laundry: In Basement
Lot Dimensions: 252x160
Parcel #: 23-080-051-800-470-00
Parking: Driveway, Garage, Garage Faces Front
Sewer: Septic Tank
SQFT Total: 3436
Water: Well
Room Sizes
Living Room: Level - First
Dining Room: Level - First
Kitchen: Level - First
Primary Bedroom: Level - First
Bedroom 2: Level - First
Bedroom 3: Level - First
Bedroom 4: Level - Basement
Family Room: Level - First
Listed By / Shown By
Listed By
Agency Name: EXP Realty - Lansing
Shown By
Agent Name: Audra Blaschko
Agent Phone: (517) 499-0363
Agency Title: Key Realty

Estimate Your Payment
Estimated Payment
$ 2,156.91 per month $1,789.99 Principal & Interest $273.58 Property Tax $93.33 Homeowner's Insurance
6822 Aberdeen Drive | MLS# 296297
This single family home located at 6822 Aberdeen Drive, Dimondale, MI 48821 is currently listed for sale with an asking price of $320,000. This property was built in 1975 and has 4 bedrooms and 1 full and 2 partial baths with 1838 sq. ft. Aberdeen Drive is located in the Hill N Hollow subdivision. Search Hill N Hollow real estate on audrablaschko.ikeyrealty.com today.