
BEDS3
BATHS1
SQUARE FEET1,323
MLS#1947868
STATUSActive U/C Taking Backups
PROPERTY TYPEResidential - Single Family
SUBDIVISIONMI
SCHOOLManton Consolidated Schools
Property Description
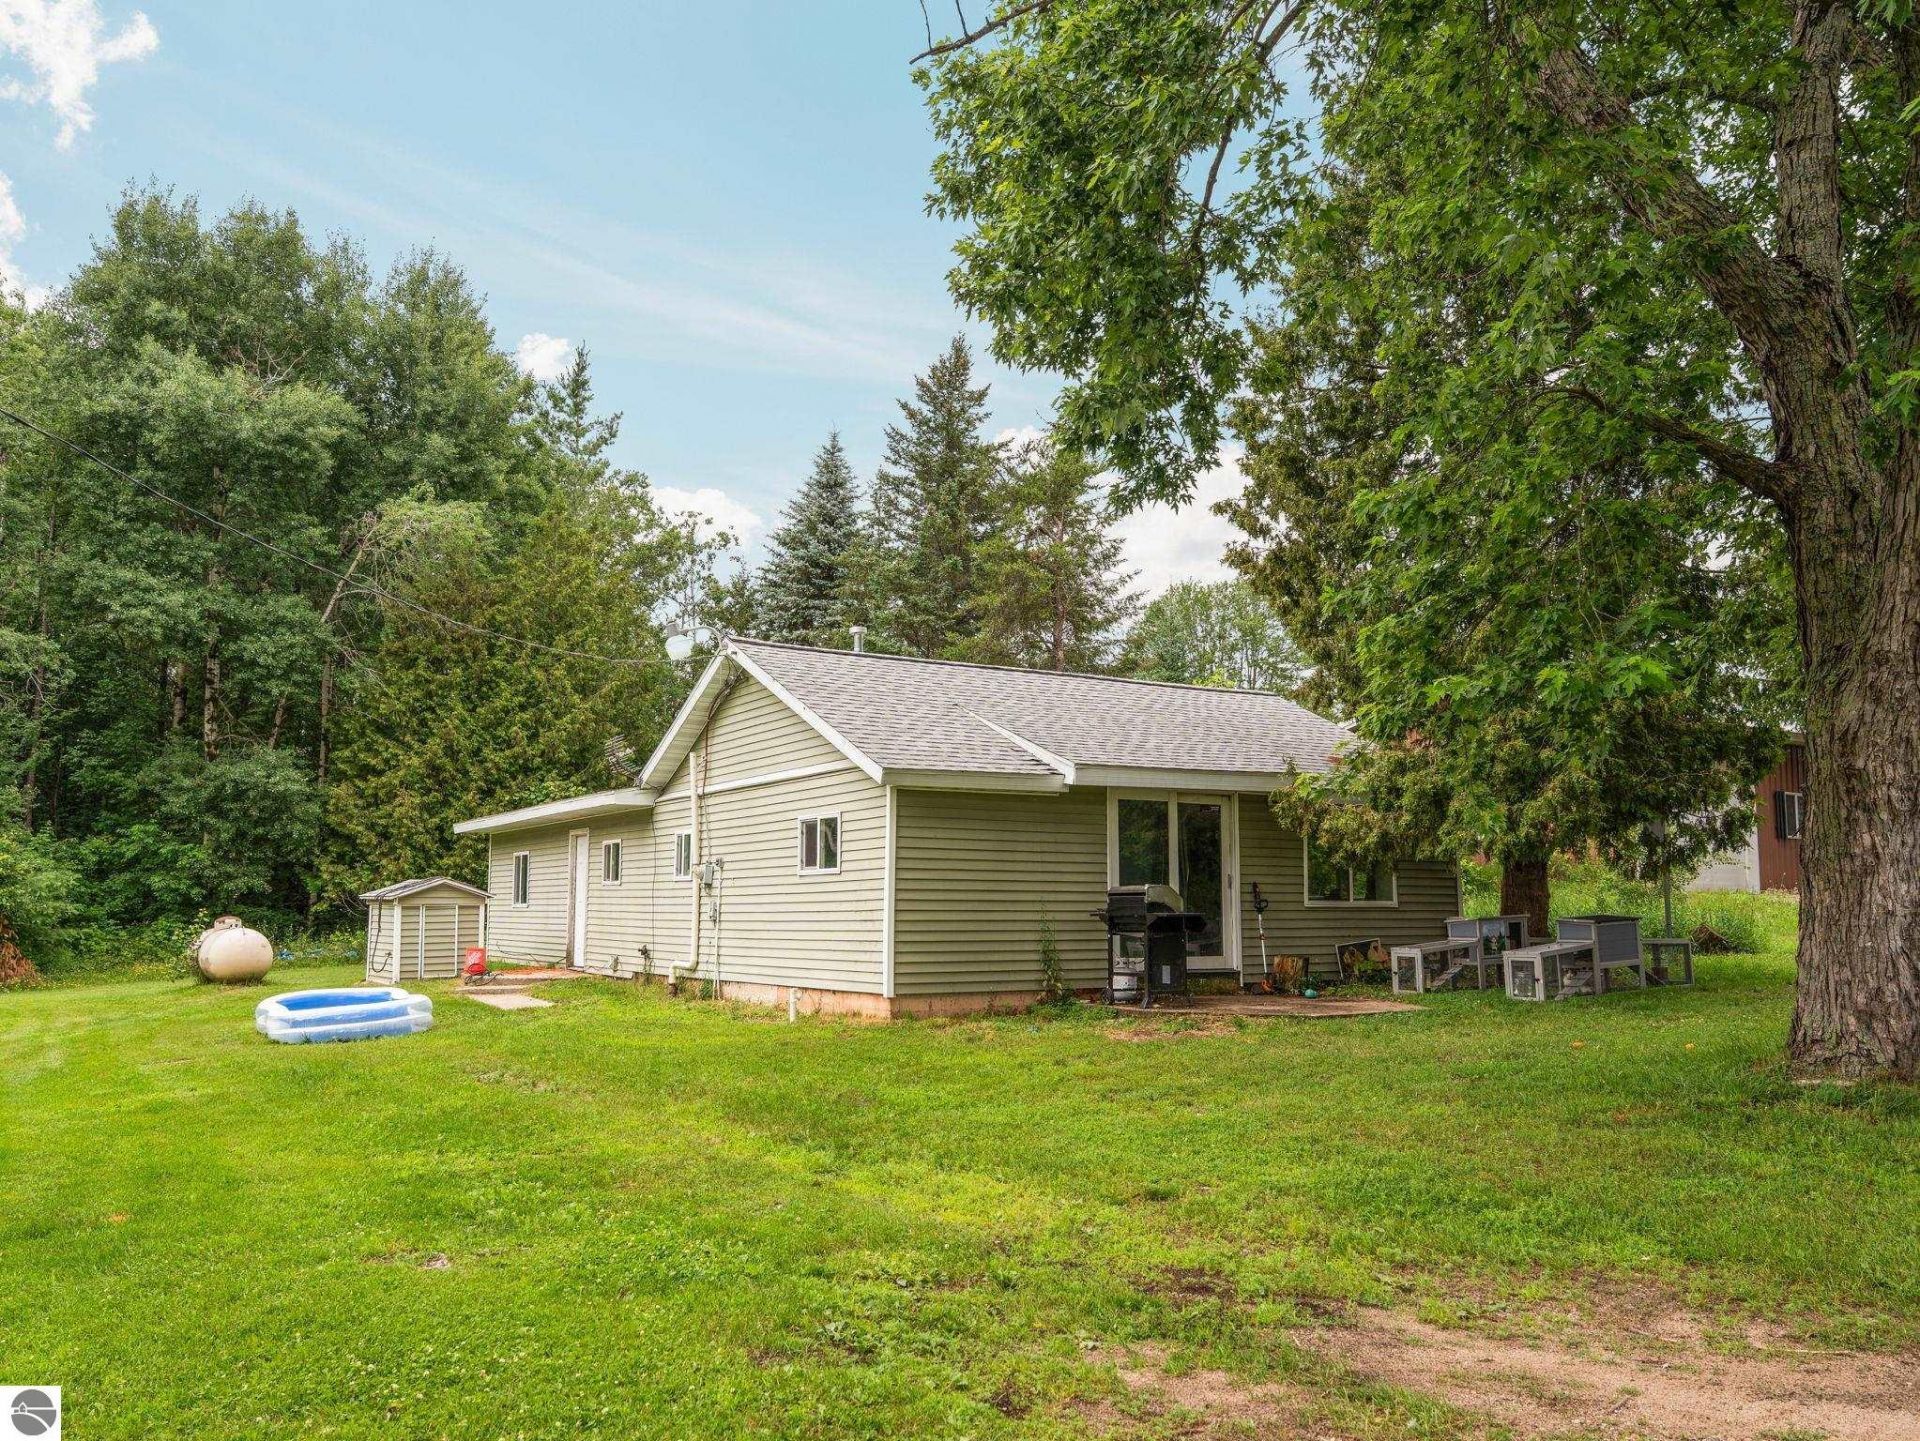
Affordable country living on 7.12 acres! Located on the north end of Manton, this 3-bedroom, 1-bath ranch offers the perfect opportunity for first-time buyers, those looking to downsize, or anyone searching for an affordable Up North getaway. The home features a spacious mudroom/laundry room, updated laminate flooring (2023), a newer roof (2024), new refrigerator (2025), and a newer double-oven range (2022). Enjoy a beautiful mix of open yard and mature woods, offering privacy, room to roam, and plenty of space to add a garage, pole barn, or other outbuilding to fit your needs. Spectrum high-speed internet is available, making it easy to work from home while enjoying a peaceful country setting. Conveniently located near ORV and snowmobile trails, this property offers year-round outdoor recreation at an affordable price.
Property Features
Property Type: Residential - Single Family
Basement: Slab
Home Style: Ranch, 1 Story, Ranch, 1 Story
Lot Size: 7.12 Acres
Roof Type: Asphalt
Year Built: 1947
Feature Descriptions
Above Ground Finished SQFT: 1323
Appliance(s)/Equipment: Refrigerator, Oven/Range, Dishwasher, Microwave, Washer, Dryer
Construction: Frame
Days on Site: 23
Exterior: Countryside View
Heating/Cooling: Forced Air
Heating/Cooling Source: Propane
Interior: Mud Room, Drywall
Lot: Metes and Bounds
Lot Dimensions: 264x1182
Outbuilding(s): Garden/Storage Shed
Outbuilding(s): Yes
Road: Public Maintained, Blacktop
Sewer: Private Septic, Mound System
Special View Info: Countryside
Water: Private Well
Waterfront Type: No
Room Sizes
Primary Bedroom: 12.6x15.6 Level - Main Floor
Bedroom 2: 12.10x11.8 Level - Main Floor
Bedroom 3: 10.10x9.7 Level - Main Floor
Dining Room: 12.10x9.1 Level - Main Floor
Kitchen: 12.11x11.4 Level - Main Floor
Living Room: 12.10x12.4 Level - Main Floor
Local Schools
School District: Manton Consolidated Schools
Listed By / Shown By
Listed By
Agency Name: Five Star Real Estate - Mitchell St Cadillac
Agency Phone: 231-842-1200
Shown By
Agent Name: Audra Blaschko
Agent Phone: (517) 499-0363
Agency Title: Key Realty

Estimate Your Payment
Estimated Payment
$ 1,117.63 per month $1,062.25 Principal & Interest $0.00 Property Tax (data not provided by mls) $55.39 Homeowner's Insurance
6797 Us-131 N | MLS# 1947868
This single family home located at 6797 Us-131 N, Manton, MI 49663 is currently listed for sale with an asking price of $189,900. This property was built in 1947 and has 3 bedrooms with 1323 sq. ft. Us-131 N is located in the MI subdivision within the Manton Consolidated Schools school district. Search MI real estate on audrablaschko.ikeyrealty.com today.