
BEDS2
BATHS2 full
SQUARE FEET1,381
MLS#297809
STATUSActive
PROPERTY TYPEResidential - Condominium
Property Description
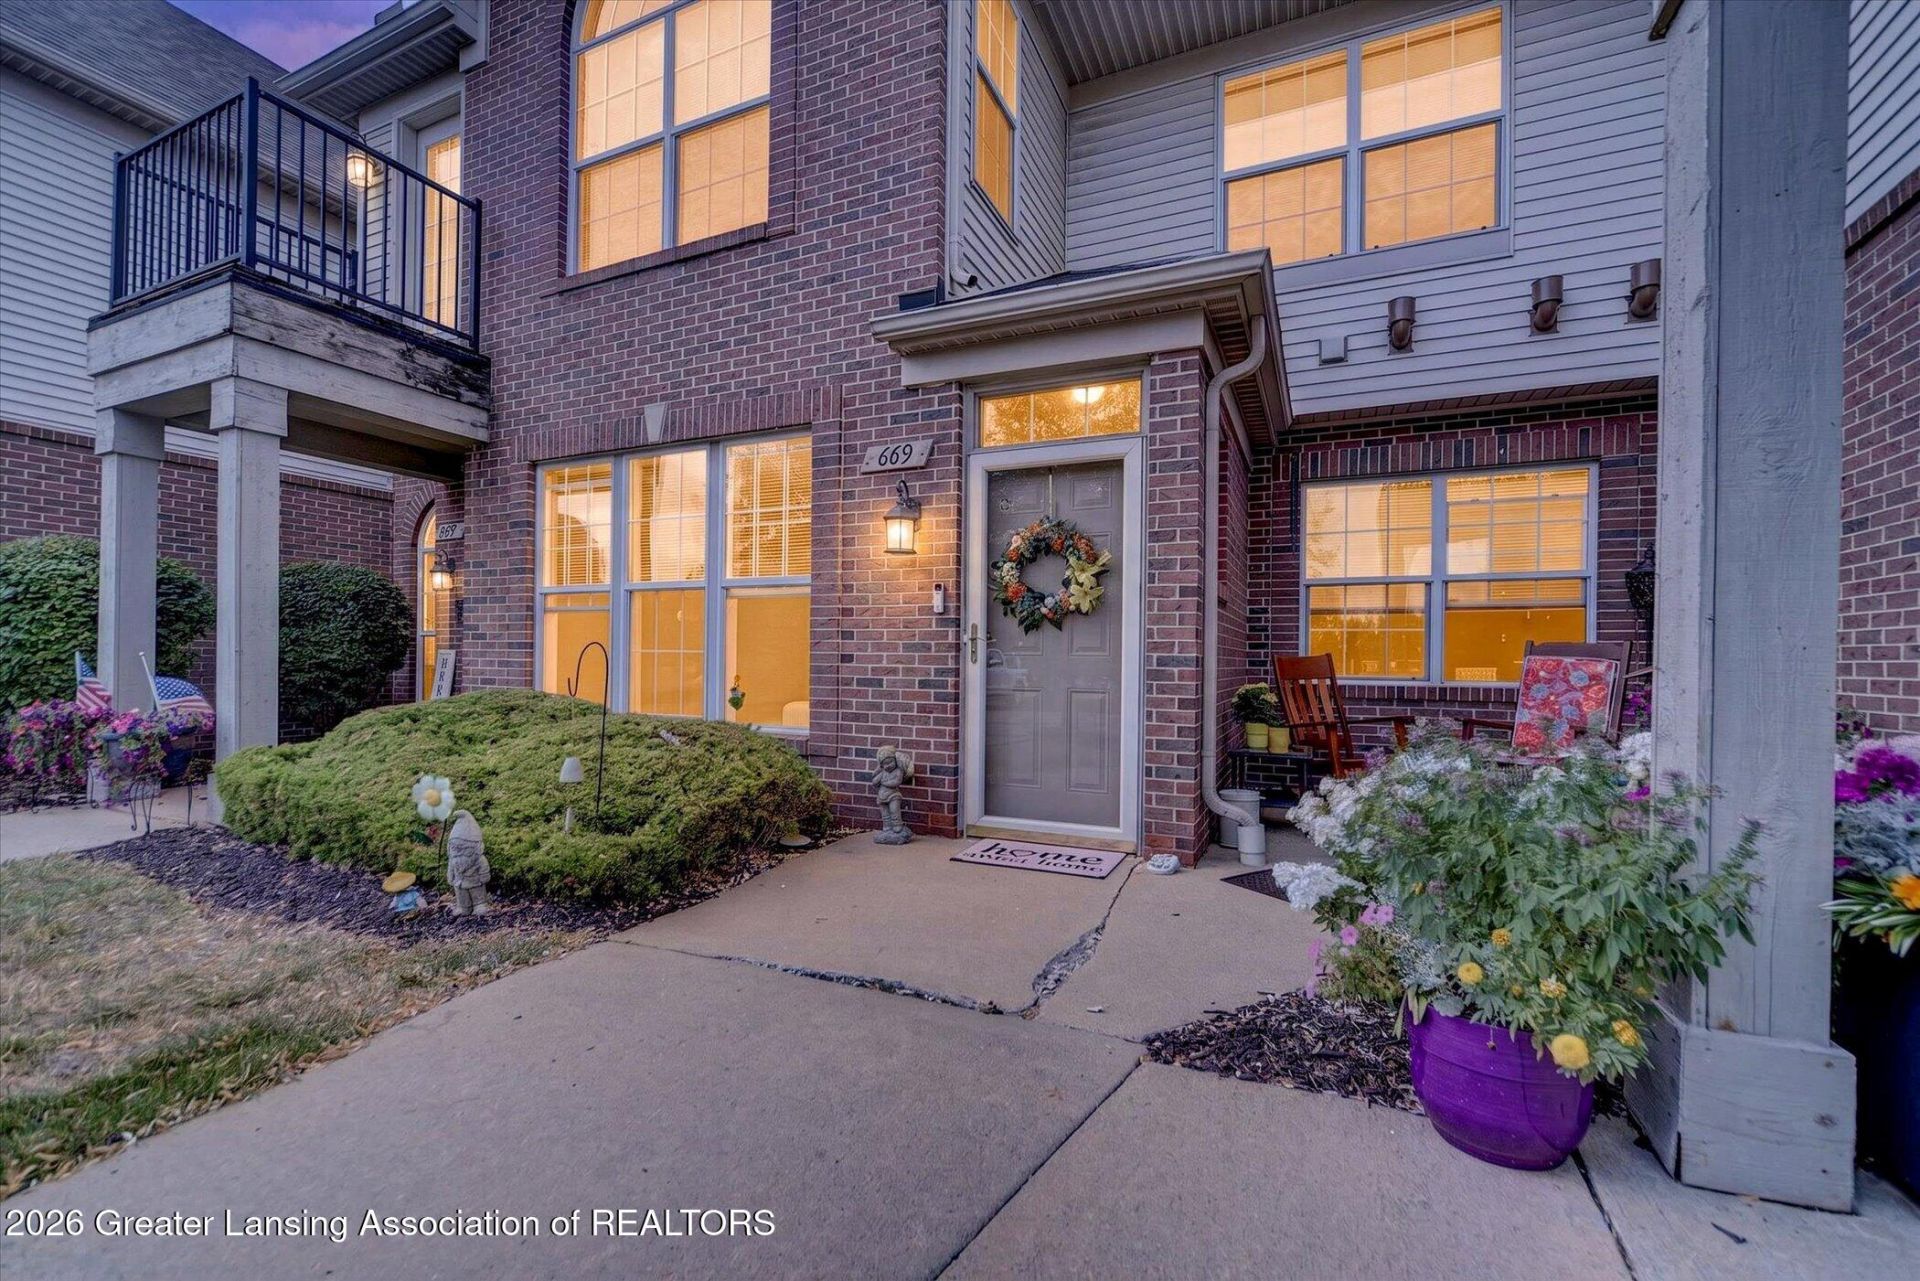
Ideally located between downtown Lansing and Michigan State University with convenient highway access, this beautifully updated first-floor condo offers the perfect combination of accessibility and peaceful living. Tucked within a quiet, well-maintained community, this is a rare opportunity to own one of the most desirable units in the association. Inside, youll find a thoughtfully designed floor plan featuring two spacious bedrooms, each with its own private full bathroom, providing comfort and privacy for homeowners and guests alike. The primary suite includes a generous walk-in closet, while the first-floor laundry adds everyday convenience. The inviting living room is anchored by a cozy gas fireplace, creating a warm and welcoming space to relax or entertain. An attached two-car garage offers ample storage and easy access year-round. With extensive updates throughout, this home is truly move-in ready. Simply unpack and enjoy low-maintenance condo living in an exceptional location.
Property Features
Property Type: Residential - Condominium
Cooling: Central Air
Fireplaces: 1
Fuel Type: Gas
Garage: 2
Heating: Forced Air, Natural Gas
Lot Size: 0.02 Acres
Roof Type: Shingle
Stories: 1.0
Taxes: $5,512
Year Built: 2005
Feature Descriptions
Appliances: Dishwasher, Disposal, Dryer, Gas Water Heater, Microwave, Range, Refrigerator, Washer
Association/Condo Fee: 375/Monthly
Association Amenities: Insurance, Maintenance, Maintenance Grounds, Picnic Area, Snow Removal
Days on Site: 3
Exterior: Brick, Vinyl Siding
Exterior Amenities: Courtyard
Fireplace: Gas, Gas Log
Flooring: Carpet, Laminate, Linoleum
HOA Y/N: Yes
Interior Amenities: Ceiling Fan(s), High Speed Internet, Kitchen Island, Laminate Counters, Open Floorplan, Pantry
Laundry: Electric Dryer Hookup, Inside, Laundry Room, Main Level
Lot: Landscaped, Sprinklers In Front
Lot Dimensions: IRREG
Parcel #: 33-01-01-15-130-002
Parking: Garage, Garage Door Opener, Garage Faces Side, Parking Lot, Paved
Patio/Porch: Patio
Road Frontage: City Street
Road Surface: Asphalt, Concrete
Security Features: Smoke Detector(s)
Sewer: Public Sewer
SQFT Total: 1381
Utilities: Water Connected, Sewer Connected, Natural Gas Connected, High Speed Internet Connected, Electricity Connected, Cable Connected
Water: Public
Room Sizes
Living Room: Level - First
Dining Room: Level - First
Kitchen: Level - First
Primary Bedroom: Level - First
Bedroom 2: Level - First
Listed By / Shown By
Listed By
Agency Name: RE/MAX Real Estate Professionals
Shown By
Agent Name: Audra Blaschko
Agent Phone: (517) 499-0363
Agency Title: Key Realty

Estimate Your Payment
Estimated Payment
$ 1,576.97 per month $1,062.25 Principal & Interest $459.33 Property Tax $55.39 Homeowner's Insurance
669 Worthington Drive | MLS# 297809
This condo located at 669 Worthington Drive, Lansing, MI 48906 is currently listed for sale with an asking price of $189,900. This property was built in 2005 and has 2 bedrooms and 2 full baths with 1381 sq. ft. Search Lansing real estate on audrablaschko.ikeyrealty.com today.