
BEDS2
BATHS1
SQUARE FEET1,320
MLS#1947236
STATUSActive
PROPERTY TYPEResidential - Single Family
SUBDIVISIONMI
SCHOOLIthaca Public Schools
Property Description
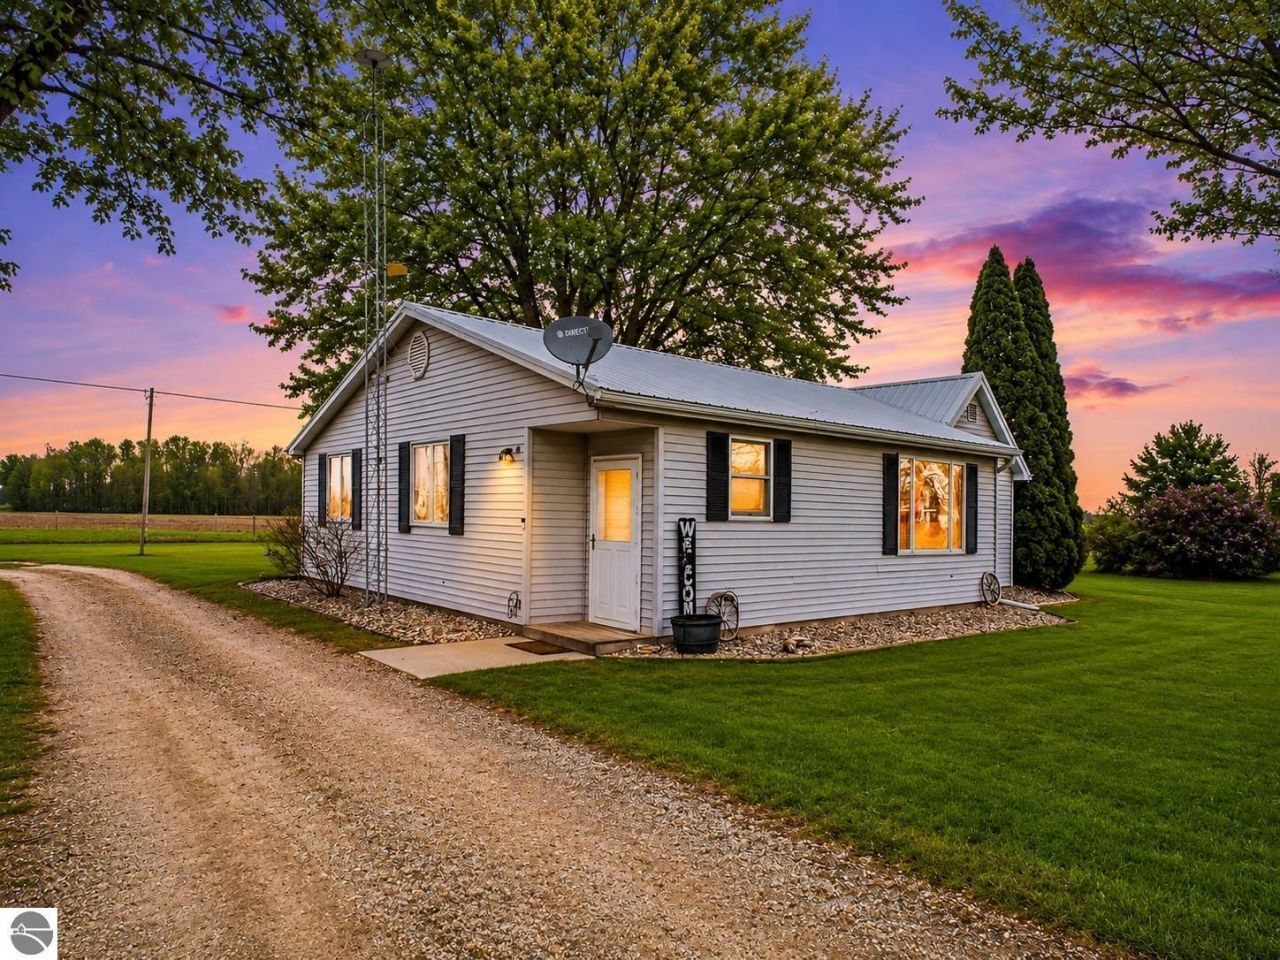
Country living at its finest! This beautifully updated home sits on 2 acres just outside of town, offering the perfect blend of comfort and rural charm. Features include hardwood floors, a newer roof, newer windows, a remodeled bathroom (2020), central air conditioning, and a reverse osmosis water system. Step outside and enjoy the picturesque backyard, enhanced by several fruit trees, including apple, pear, peach, and cherry. Need extra space? The impressive 36' x 50' barn features a new metal roof installed in 2019, providing plenty of room for storage, hobbies, or equipment.
Property Features
Property Type: Residential - Single Family
Basement: Crawl Space
Home Style: Ranch, Ranch
Lot Size: 2.00 Acres
Roof Type: Asphalt
Year Built: 1940
Feature Descriptions
Above Ground Finished SQFT: 1320
Appliance(s)/Equipment: Refrigerator, Oven/Range, Washer, Dryer
Construction: Frame
Days on Site: 28
Exterior: Deck, Sidewalk, Countryside View
Heating/Cooling: Forced Air, Central Air
Heating/Cooling Source: Propane
Interior: Island Kitchen, Drywall
Lot: Metes and Bounds
Lot Dimensions: 345 x 261
Outbuilding(s): Barn(s)
Outbuilding(s): Yes
Road: Public Maintained, Blacktop
Sewer: Private Septic
Special View Info: Countryside
Water: Private Well
Waterfront Type: No
Room Sizes
Primary Bedroom: 14x13 Level - Main Floor
Bedroom 2: 12x13 Level - Main Floor
Dining Room: 10x12 Level - Main Floor
Kitchen: 10x11 Level - Main Floor
Living Room: 13x21 Level - Main Floor
Local Schools
School District: Ithaca Public Schools
Listed By / Shown By
Listed By
Agency Name: 43 NORTH REALTY
Agency Phone: 989-463-1219
Shown By
Agent Name: Audra Blaschko
Agent Phone: (517) 499-0363
Agency Title: Key Realty

Estimate Your Payment
Estimated Payment
$ 1,383.32 per month $1,314.77 Principal & Interest $0.00 Property Tax (data not provided by mls) $68.55 Homeowner's Insurance
6596 Washington Road W | MLS# 1947236
This single family home located at 6596 Washington Road W, Ithaca, MI 48847 is currently listed for sale with an asking price of $235,043. This property was built in 1940 and has 2 bedrooms with 1320 sq. ft. Washington Road W is located in the MI subdivision within the Ithaca Public Schools school district. Search MI real estate on audrablaschko.ikeyrealty.com today.