
BEDS3
BATHS2 full
SQUARE FEET1,742
MLS#299649
STATUSActive
PROPERTY TYPEResidential - Single Family
Property Description
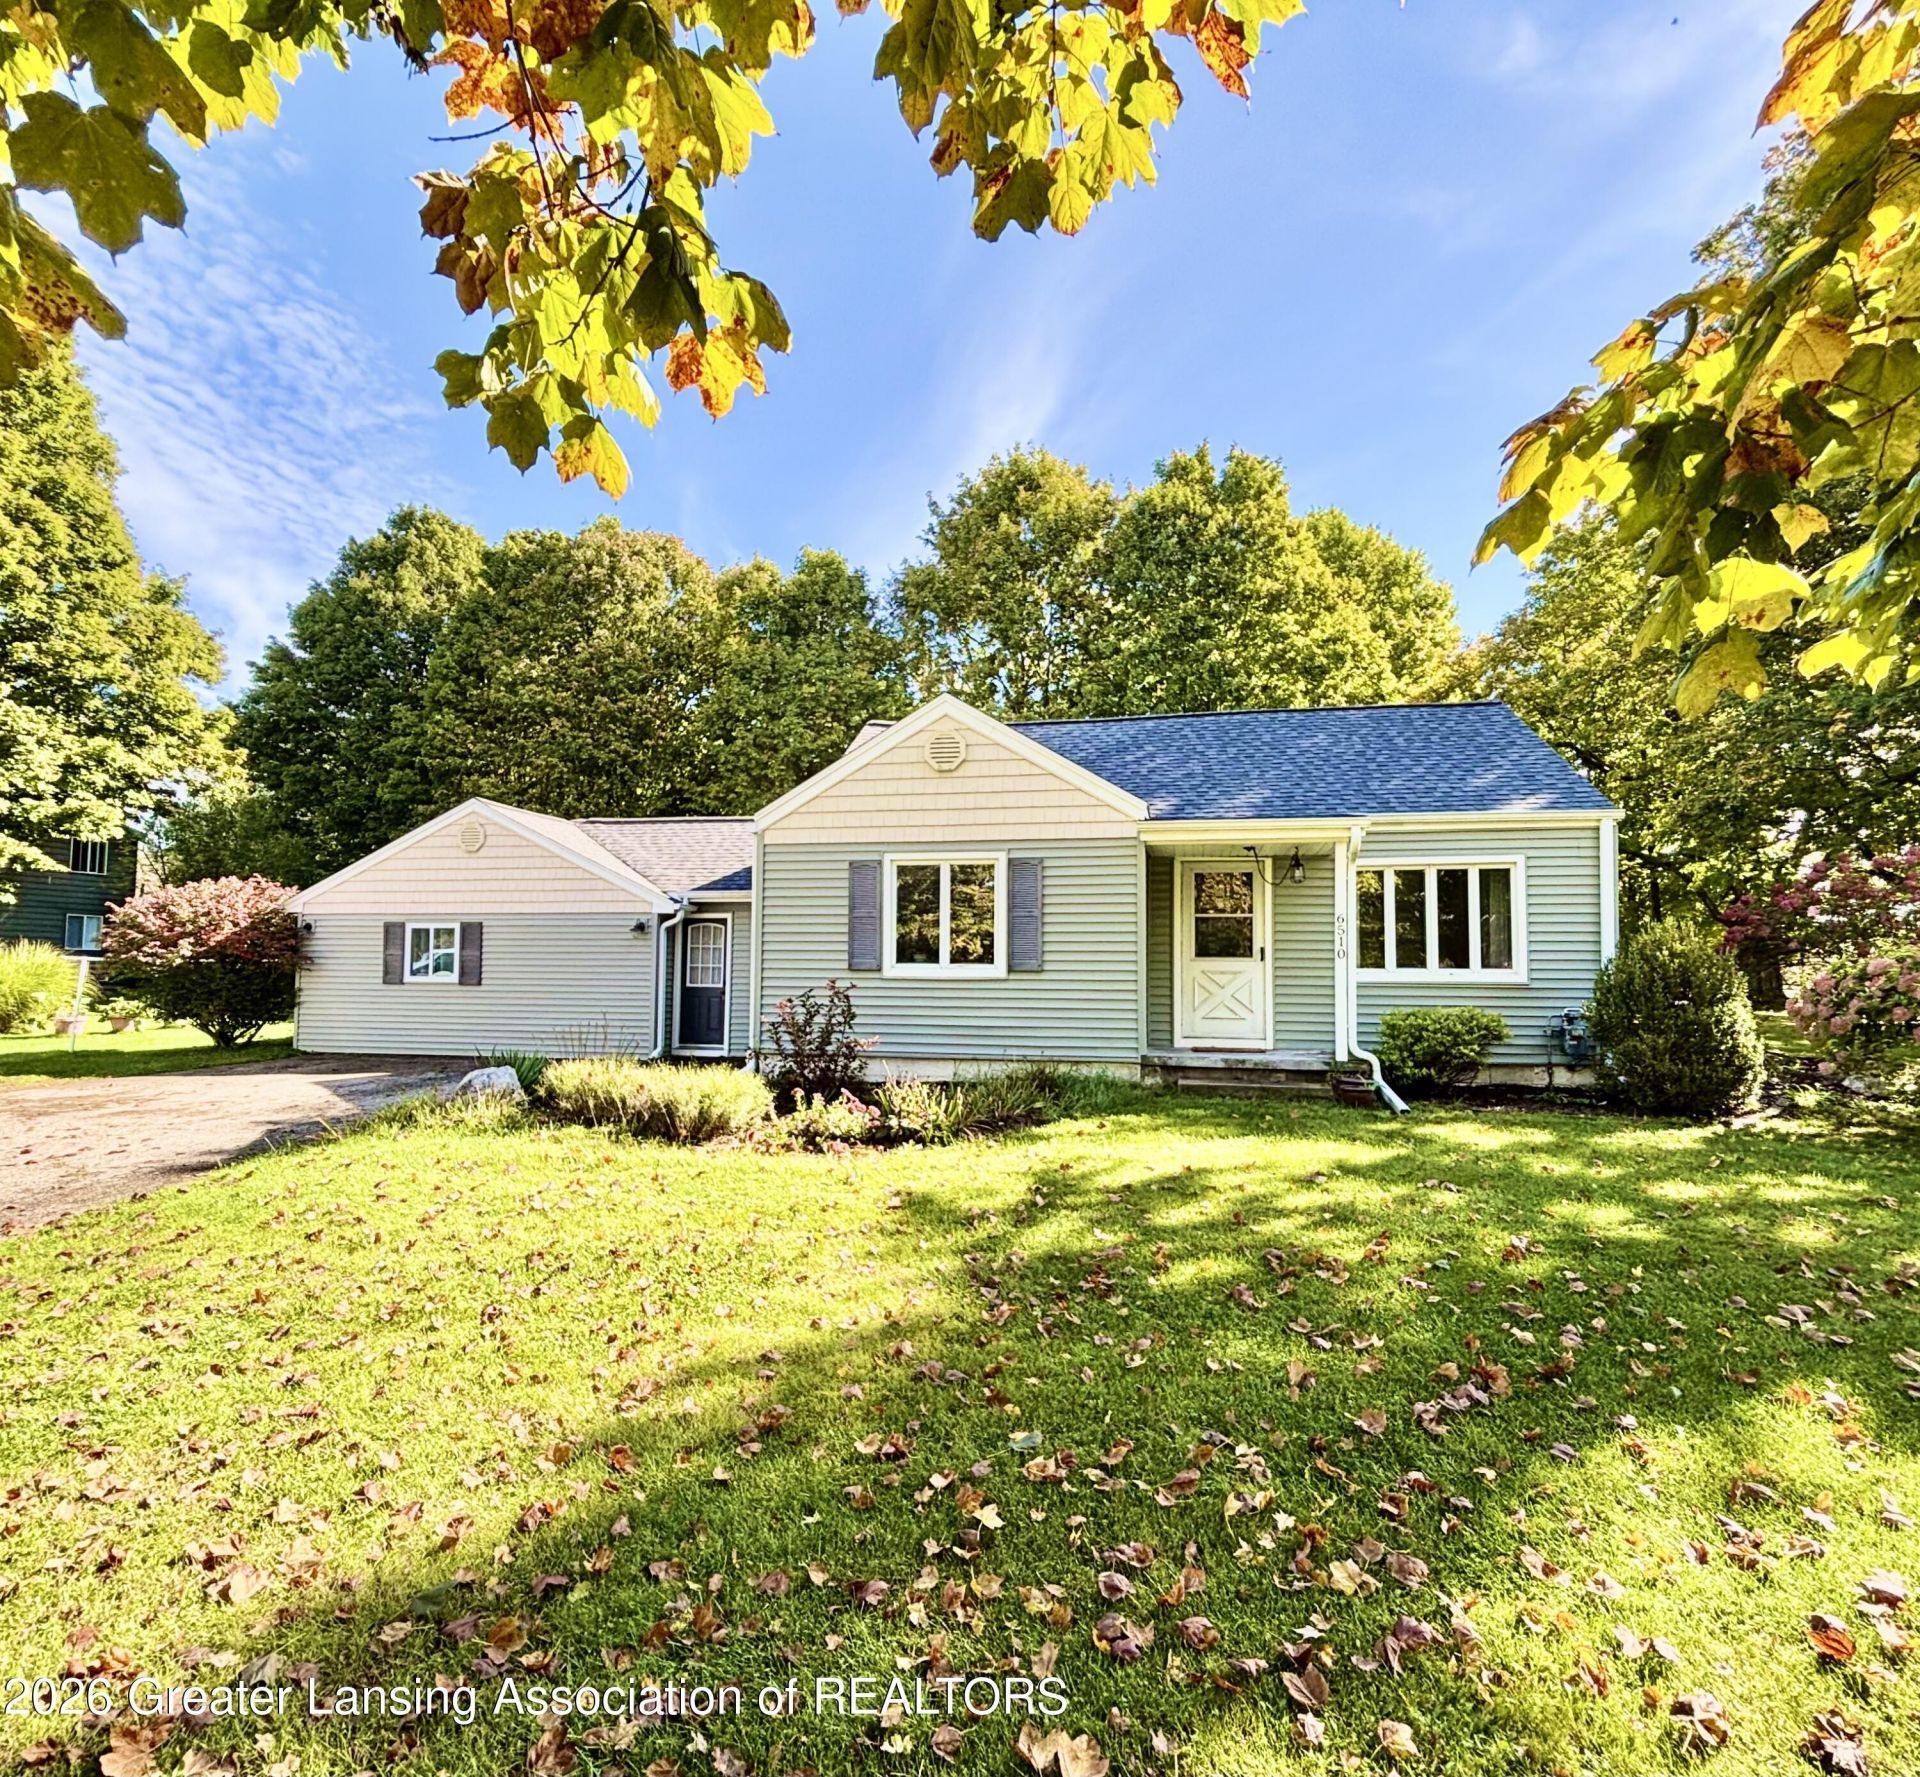
Dimondale north side charmer. Welcome home to this quality-built ranch. The home has been well cared for; it features 3 spacious bedrooms and 2 full baths. The primary bedroom has a large walk-in closet and a mini-split HVAC. Large kitchen, breakfast bar, ample storage. There are hardwood floors in the front living room and large windows - natural light throughout this home. This one is move-in ready! Basement features multi-purpose spaces, including a laundry room, workshop, den, office, and an egress window ( potential for a 4th bdrm ). All appliances stay. The backyard has a large cement patio, fire pit, mature shades trees and landscaping, as well as a storage shed. A very desirable location; holt/dimondale schools and convenient to the downtown shopping district and excellent for commuters. This is a must-see, and lets tour!
Property Features
Property Type: Residential - Single Family
Cooling: Wall Unit(s), Other
Fireplaces: 1
Fuel Type: Gas
Heating: Central, Forced Air, Natural Gas, Other
Home Style: Ranch
Lot Size: 0.74 Acres
Roof Type: Shingle
Stories: 1.0
Taxes: $2,402
Year Built: 1955
Feature Descriptions
Appliances: Dishwasher, Electric Range, Oven, Refrigerator, Washer/Dryer, Water Heater, Water Softener
Days on Site: 28
Exterior: Vinyl Siding
Exterior Amenities: Fire Pit, Garden, Lighting, Private Yard, Rain Gutters, Storage
Flooring: Carpet, Combination, Hardwood, Laminate, Tile, Vinyl
Interior Amenities: Breakfast Bar, Built-in Features, Double Vanity, Eat-in Kitchen, Entrance Foyer, Primary Downstairs, Storage, Walk-In Closet(s)
Laundry: In Basement, Laundry Room
Lot: Back Yard, City Lot, Few Trees, Front Yard, Garden, Landscaped, Level, Native Plants, Rectangular Lot, Views, Corner Lot
Lot Dimensions: 190 x 166
Parcel #: 23-080-011-100-075-00
Parking: Driveway, Paved
Patio/Porch: Front Porch, Patio
Road Frontage: County Road
Road Surface: Asphalt
Security Features: Security Lights, Smoke Detector(s)
Sewer: Septic Tank
SQFT Total: 2164
Water: Well
Room Sizes
Living Room: Level - First
Dining Room: Level - First
Kitchen: Level - First
Primary Bedroom: Level - First
Bedroom 2: Level - First
Bedroom 3: Level - First
Laundry: Level - Basement
Den: Level - Basement
Workshop: Level - Basement
Bonus Room: Level - Basement
Listed By / Shown By
Listed By
Agency Name: Five Star Real Estate - Potterville
Shown By
Agent Name: Audra Blaschko
Agent Phone: (517) 499-0363
Agency Title: Key Realty

Estimate Your Payment
Estimated Payment
$ 1,553.22 per month $1,286.00 Principal & Interest $200.17 Property Tax $67.05 Homeowner's Insurance
6510 Creyts Road | MLS# 299649
This single family home located at 6510 Creyts Road, Dimondale, MI 48821 is currently listed for sale with an asking price of $229,900. This property was built in 1955 and has 3 bedrooms and 2 full baths with 1742 sq. ft. Search Dimondale real estate on audrablaschko.ikeyrealty.com today.