
BEDS4
BATHS2 full
SQUARE FEET1,752
MLS#26051201
STATUSPending
PROPERTY TYPEResidential - Single Family
SUBDIVISIONCaravelle Village
SCHOOLForest Hills
Property Description
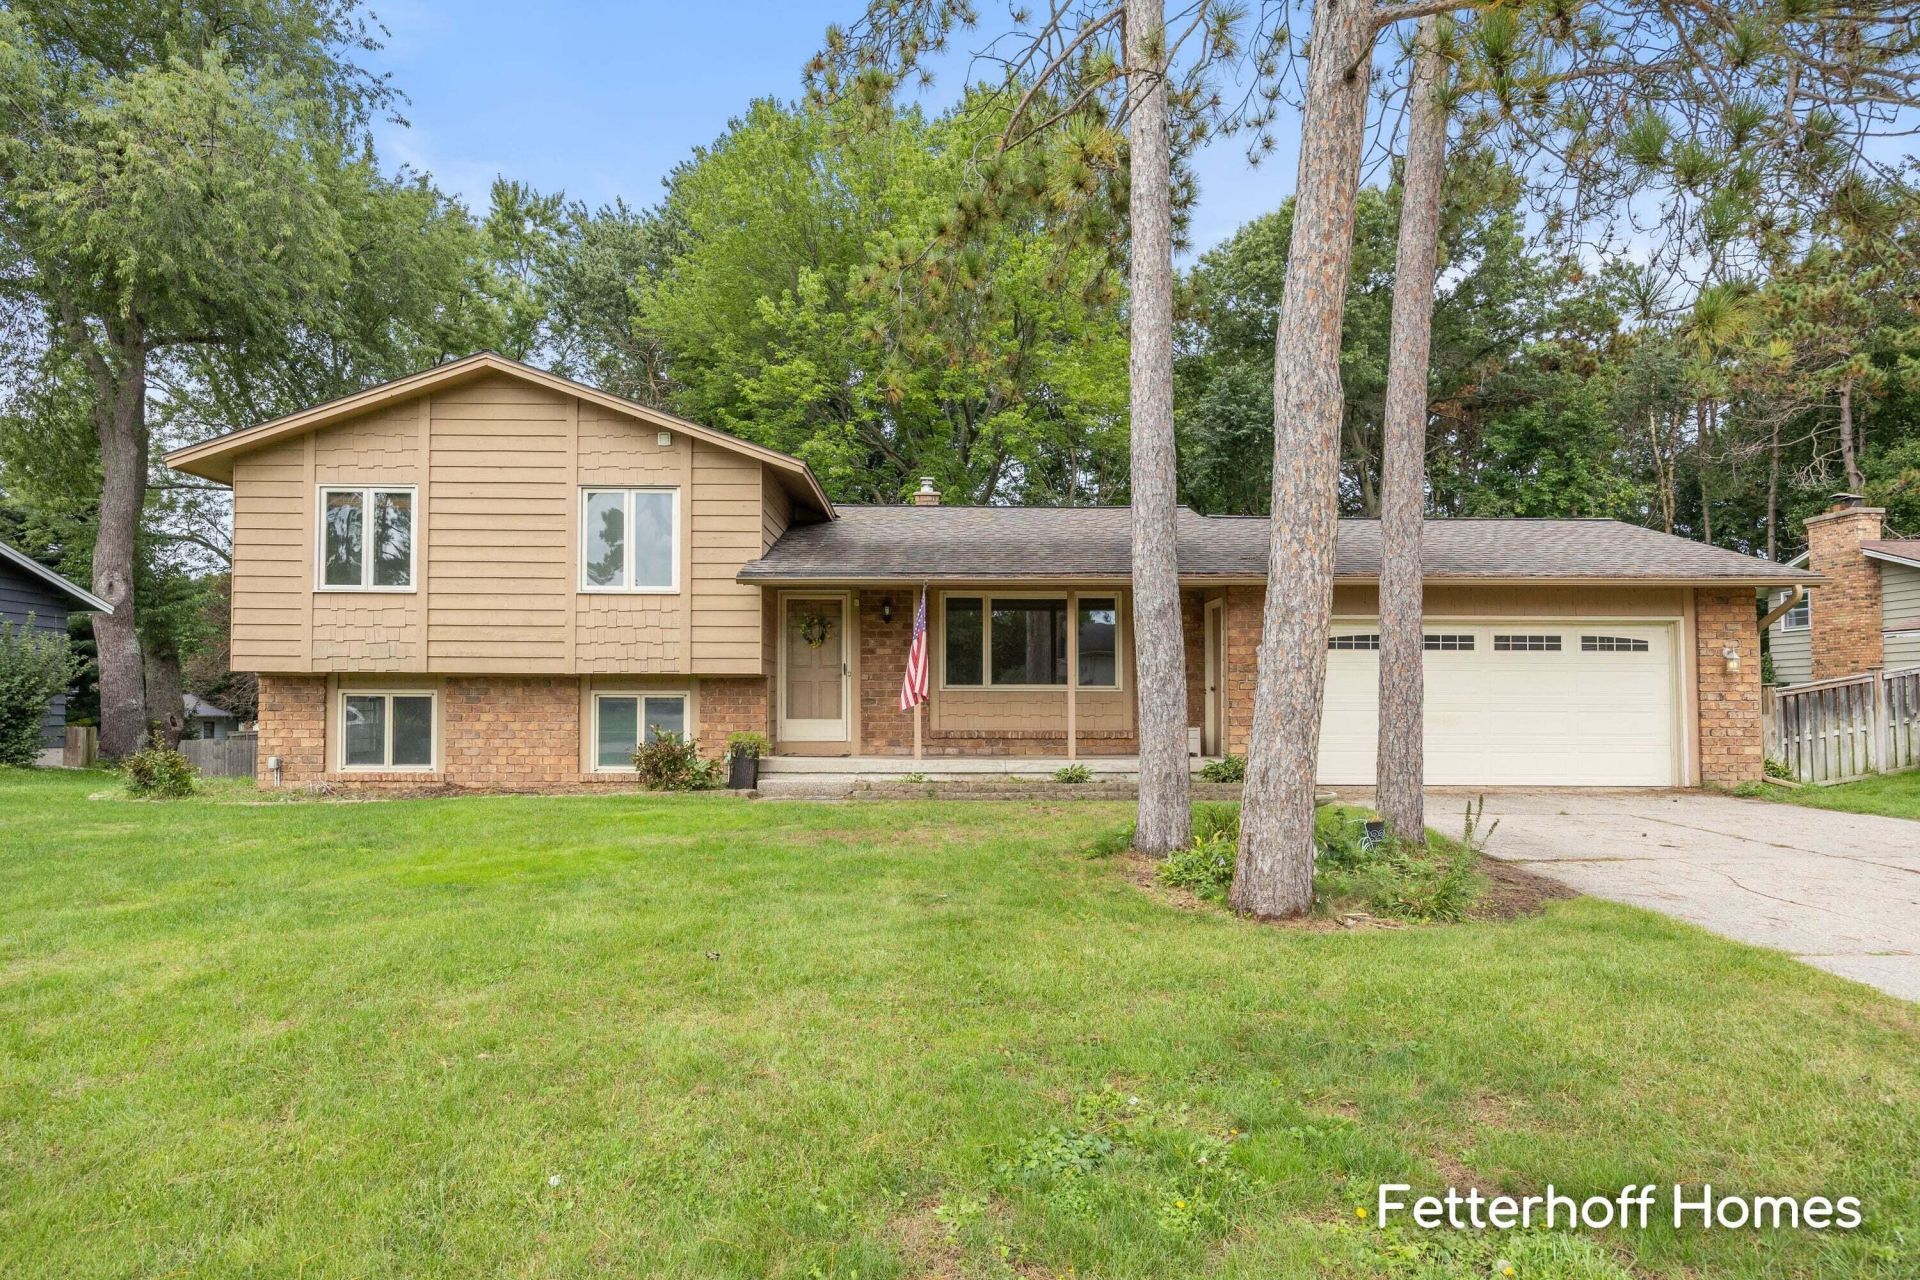
Welcome Home. Beautiful 4 bed and 2 full bath home in the heart of Forest Hills. Gorgeous hardwood flooring throughout much of the main level and upper bedrooms. Recently remodeled upper bath with double sinks and second door that enters into the primary bedroom. Per previous Seller disclosure, roof is 12 years old. Septic tanks replaced in 2015 and new drainfield in 2025. Cozy family room in the lower level with a gas fireplace and walks out to a completely fenced in spacious yard. Well equipped kitchen and eating area for the family to gather for meals. Close to everything Cascade has to offer. Jump on the walking path and you can go anywhere. Forest Hills Schools. Possession at Close! Schedule your private showing today.
Property Features
Property Type: Residential - Single Family
Basement: Full
Cooling: Central Air
Fenced: Yes
Fireplaces: 1
Garage: 2 car attached
Heating: Forced Air
Lot Size: 0.28 Acres
Roof Type: Composition
Taxes: $4,000
Year Built: 1976
Feature Descriptions
Appliances: Dishwasher, Disposal, Dryer, Microwave, Range, Refrigerator, Washer
Days on Site: 32
Exterior: Brick, Wood Siding
Fencing: Fenced Back
Fireplace: Family Room, Gas Log
Fireplace Y/N: Yes
Flooring: Carpet, Tile, Wood
Interior: Broadband, Garage Door Opener, Eat-in Kitchen, Pantry
Laundry: In Basement, Laundry Room
Lot: Level
Lot Dimensions: 90 x 135
Parcel Number: 41-19-08-431-029
Parking: Garage Faces Front, Attached
Patio/Porch: Patio
Road Surface: Paved
Rooms Total: 8
Sewer: Septic Tank
Structures: Shed(s)
Sub Type: Single Family Residence
Utilities: Phone Available, Natural Gas Available, Electricity Available, Cable Available, Phone Connected, Natural Gas Connected, Cable Connected, Storm Sewer
Water: Public
Window: Storms, Screens, Replacement, Window Treatments
Local Schools
High School: Forest Hills Central High School
Middle School: Central Middle School
Elementary School: Thornapple Elementary School
School District: Forest Hills
Listed By / Shown By
Listed By
Agency Name: JH Realty Partners
Agent Name: Linda Fetterhoff
Agency Phone: 616-682-2820

Shown By
Agent Name: Audra Blaschko
Agent Phone: (517) 499-0363
Agency Title: Key Realty
 | The property comes from the Member MLS's of the Michigan Regional Information Center, LLC (MichRIC). Copyright 2026 Michigan Regional Information Center, LLC (MichRIC). All rights reserved. Information deemed reliable, but not guaranteed. Data Last Updated 10/27/2026. |
Estimate Your Payment
Estimated Payment
$ 2,740.45 per month $2,287.83 Principal & Interest $333.33 Property Tax $119.29 Homeowner's Insurance
6325 Bechalla Drive Se | MLS# 26051201
This single family home located at 6325 Bechalla Drive Se, Grand Rapids, MI 49546 is currently listed for sale with an asking price of $409,000. This property was built in 1976 and has 4 bedrooms and 2 full baths with 1752 sq. ft. Bechalla Drive Se is located in the Caravelle Village subdivision within the Forest Hills school district. Search Caravelle Village real estate on audrablaschko.ikeyrealty.com today.