
BEDS3
BATHS2 full
SQUARE FEET1,680
MLS#297504
STATUSActive
PROPERTY TYPEResidential - Manufactured Home
Property Description
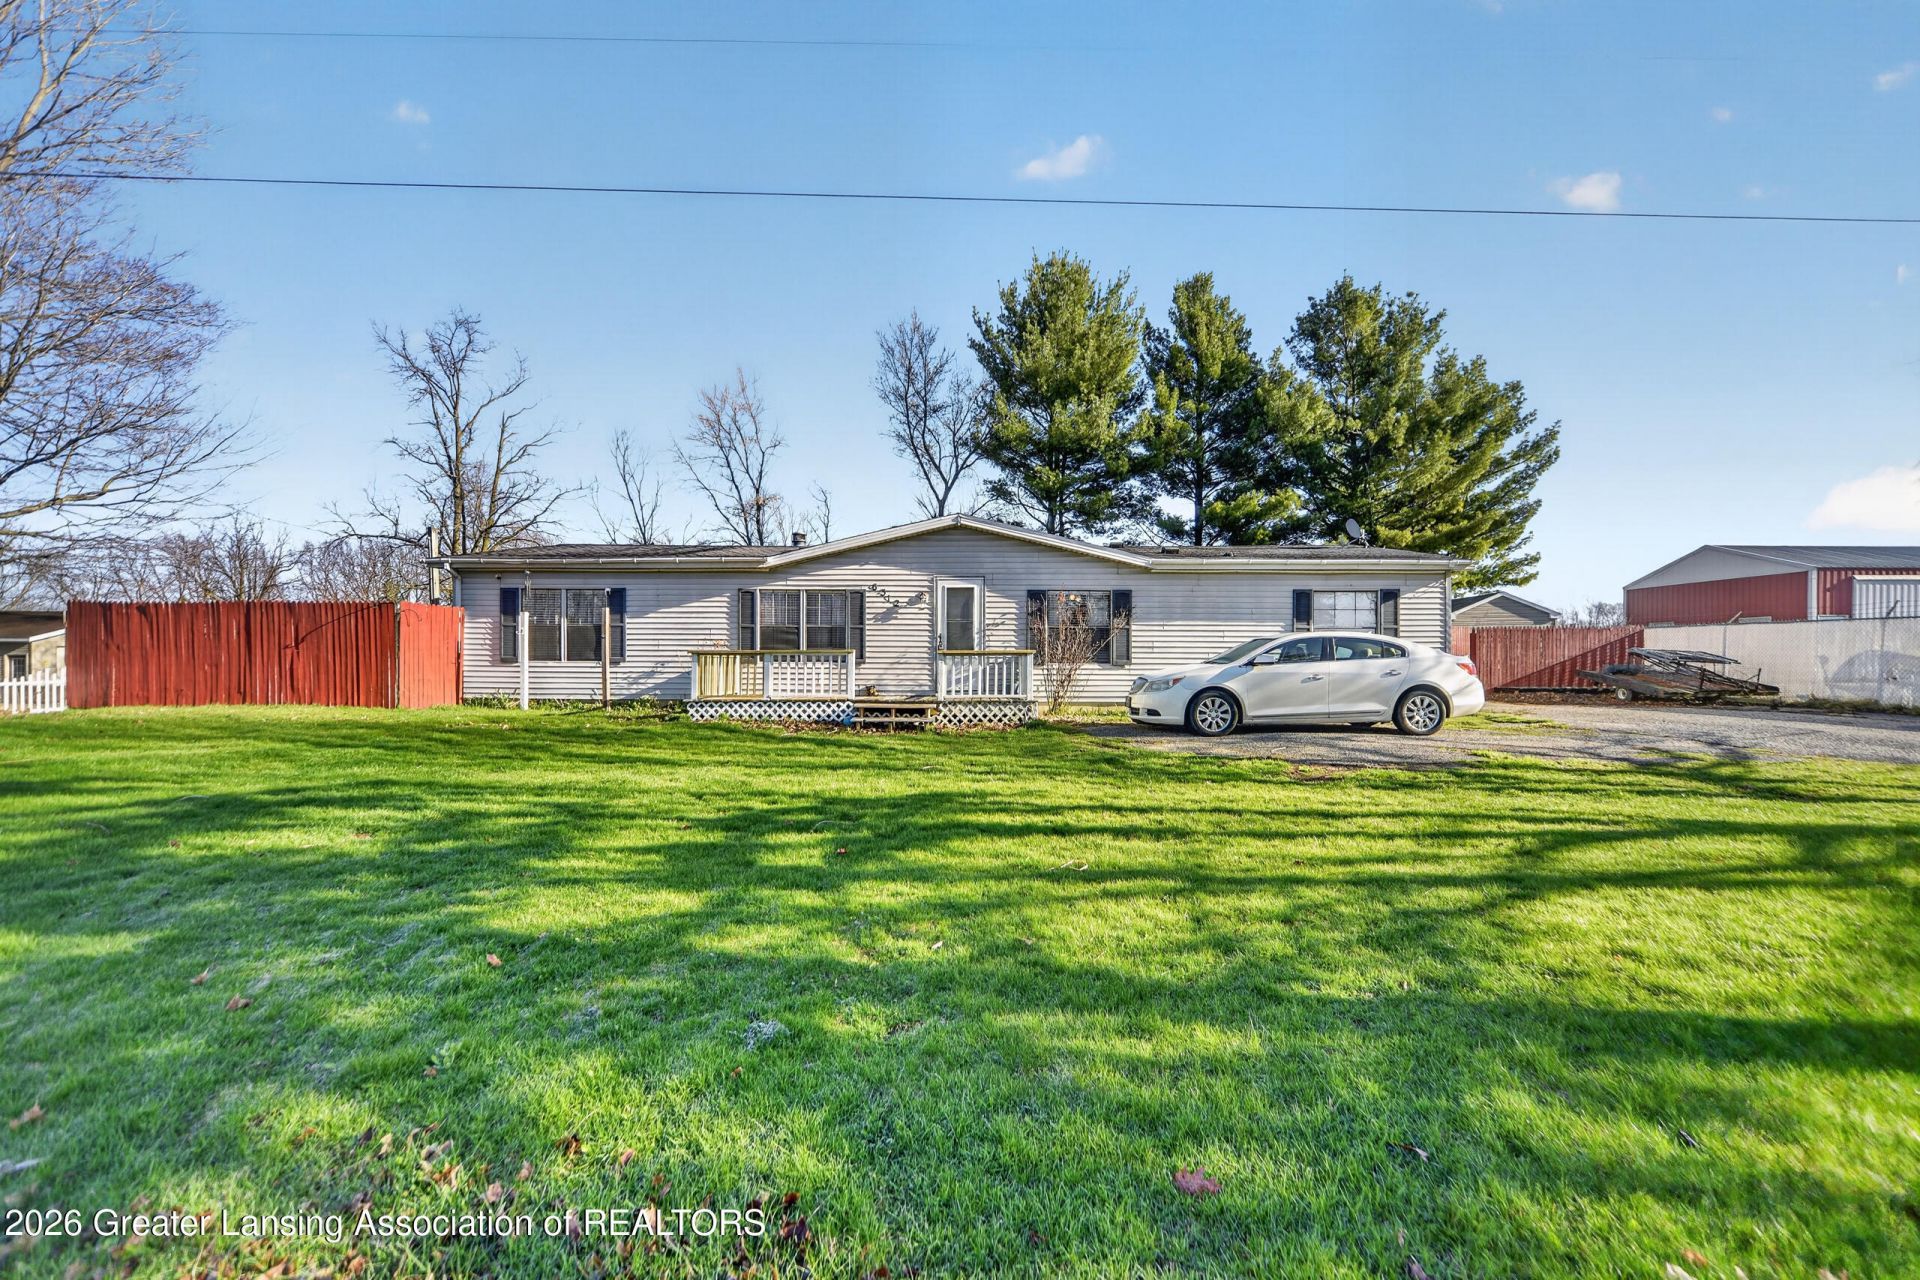
PRICED UNDER APPRAISED VALUE! Motivated seller and move-in ready, 6312 Portland Road in Saranac is a beautifully maintained 3-bedroom, 2-bath manufactured home offering comfortable, affordable living with clear pride of ownership throughout. Inside, youll find a functional layout with spacious bedrooms, two full bathrooms, plenty of natural light, and a beautiful eat-in kitchen thats perfect for everyday meals and gatherings. Outside, enjoy the fully fenced yard, ideal for pets, kids, or simply relaxing. A new furnace adds peace of mind and efficiency. Set in a peaceful location while still convenient to nearby amenities, this low-maintenance home is a great opportunity you wont want to miss. Schedule your showing today!
Property Features
Property Type: Residential - Manufactured Home
Cooling: Other
Heating: Ductless, Forced Air
Lot Size: 0.34 Acres
Roof Type: Shingle
Stories: 1.0
Taxes: $863
Year Built: 1986
Feature Descriptions
Appliances: Microwave, Oven, Refrigerator
Days on Site: 15
Exterior: Vinyl Siding
Fireplace: Wood Burning
Flooring: Carpet, Laminate, Vinyl
Interior Amenities: Ceiling Fan(s)
Laundry: In Kitchen, Laundry Room, Lower Level
Lot Dimensions: 100x150
Parcel #: 34-020-025-000-100-01
Parking: Driveway, No Garage
Patio/Porch: Rear Porch
Sewer: Septic Tank
SQFT Total: 1680
Water: Well
Room Sizes
Primary Bedroom: Level - First
Primary Bathroom: Level - First
Living Room: Level - First
Dining Room: Level - First
Laundry: Level - First
Kitchen: Level - First
Bedroom 2: Level - First
Bathroom 2: Level - First
Bedroom 3: Level - First
Other: Level - First
Listed By / Shown By
Listed By
Agency Name: EXP Realty, LLC
Shown By
Agent Name: Audra Blaschko
Agent Phone: (517) 499-0363
Agency Title: Key Realty

Estimate Your Payment
Estimated Payment
$ 1,248.40 per month $1,118.18 Principal & Interest $71.92 Property Tax $58.30 Homeowner's Insurance
6312 Portland Road | MLS# 297504
This home located at 6312 Portland Road, Saranac, MI 48881 is currently listed for sale with an asking price of $199,900. This property was built in 1986 and has 3 bedrooms and 2 full baths with 1680 sq. ft. Search Saranac real estate on audrablaschko.ikeyrealty.com today.