
BEDS3
BATHS2 full
SQUARE FEET1,764
MLS#299842
STATUSActive
PROPERTY TYPEResidential - Single Family
Property Description
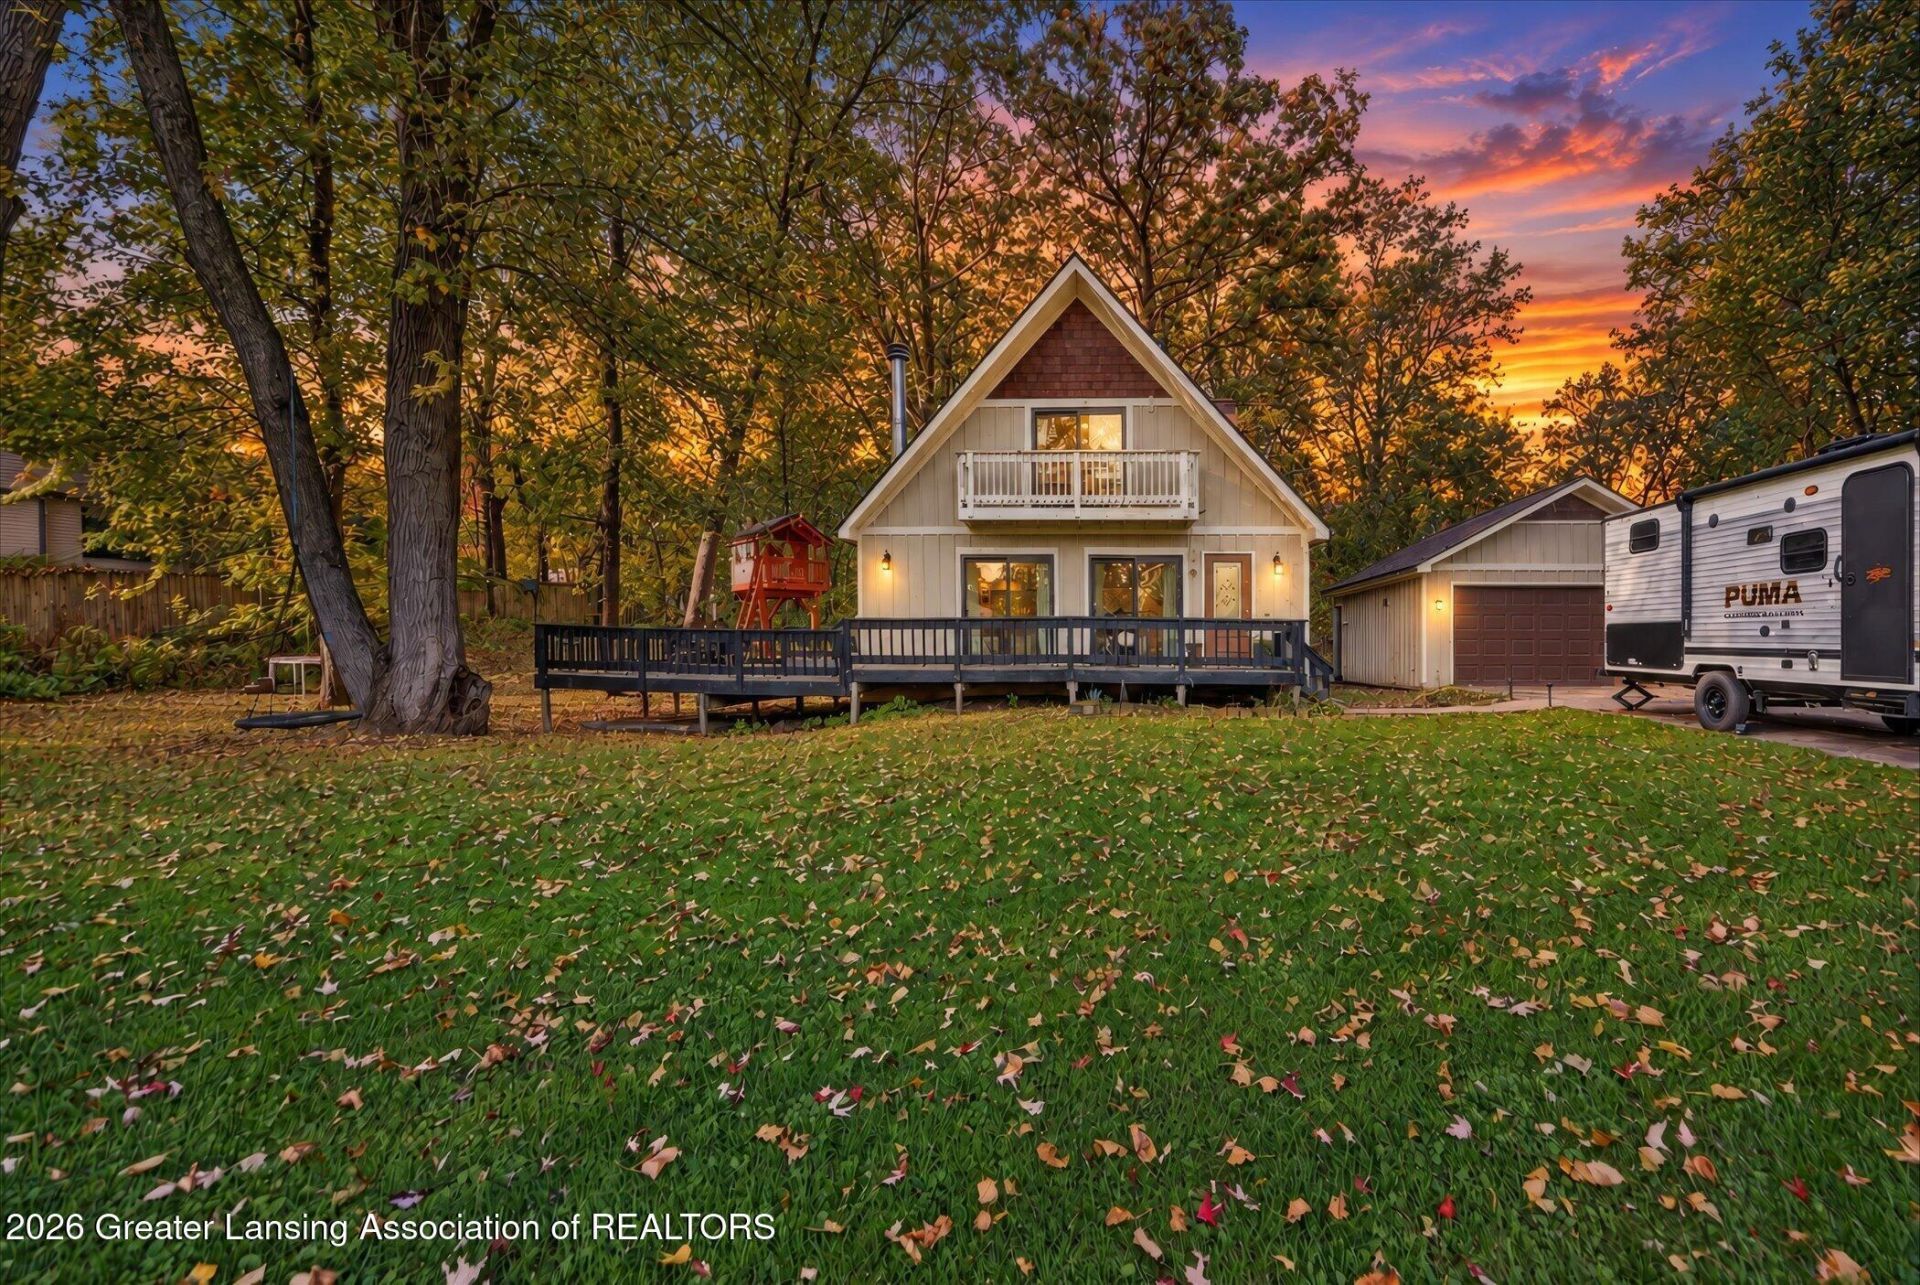
Welcome to this inviting home in the Haslett School District, offering lake access and a setting across from beautiful Lake Lansing! Rebuilt in 2012, this home combines an open floor plan with distinctive features and comfortable living spaces. The front entrance opens to a spacious, sun-filled living room featuring sliding glass doors, beautiful hardwood flooring throughout the main level, and a cozy wood-burning fireplaceâ�perfect for relaxing on chilly winter evenings. The living room flows seamlessly into the dining area and kitchen, creating an ideal space for everyday living and entertaining. A third patio door off the dining area leads to the wraparound deck, perfect for summer barbecues, outdoor gatherings, or simply unwinding outdoors. The main level also features a bedroom, convenient laundry area, and full bathroom just across the hall. Upstairs, youâ��ll find two generously sized bedrooms, each offering a walk-in closet and skylight for added natural light. One bedroom also features its own private balcony. A spacious full bathroom is conveniently located between the upper-level bedrooms. Set back from the road, this home offers a welcoming setting with the added appeal of Lake Lansing access. Enjoy the combination of functional living space, unique architectural features, and a desirable Haslett location!
Property Features
Property Type: Residential - Single Family
Cooling: Central Air
Fireplaces: 1
Fuel Type: Gas
Garage: 2
Heating: Fireplace(s), Forced Air, Natural Gas
Home Style: Traditional
Lot Size: 0.46 Acres
Roof Type: Shingle
Stories: 2.0
Taxes: $9,653
Year Built: 1978
Feature Descriptions
Appliances: Dishwasher, Dryer, Gas Range, Range, Refrigerator, Washer
Days on Site: 19
Exterior: Rough Sawn
Fireplace: Living Room, Wood Burning
Interior Amenities: Recessed Lighting
Laundry: Main Level
Lot: Cleared, Few Trees, Views
Lot Dimensions: 161.87x135.68
Parcel #: 33-02-02-02-178-015
Parking: Detached, Driveway, Garage, Garage Door Opener, Garage Faces Front
Patio/Porch: Deck, Front Porch
Sewer: Public Sewer
SQFT Total: 1764
Utilities: Natural Gas Connected, Electricity Connected
Water: Public
Room Sizes
Living Room: Level - First
Dining Room: Level - First
Kitchen: Level - First
Primary Bedroom: Level - First
Bedroom 2: Level - Second
Bedroom 3: Level - Second
Laundry: Level - First
Listed By / Shown By
Listed By
Agency Name: RE/MAX Real Estate Professionals
Shown By
Agent Name: Audra Blaschko
Agent Phone: (517) 499-0363
Agency Title: Key Realty

Estimate Your Payment
Estimated Payment
$ 2,805.45 per month $1,901.86 Principal & Interest $804.42 Property Tax $99.17 Homeowner's Insurance
6304 Quail Street | MLS# 299842
This single family home located at 6304 Quail Street, Haslett, MI 48840 is currently listed for sale with an asking price of $340,000. This property was built in 1978 and has 3 bedrooms and 2 full baths with 1764 sq. ft. Search Haslett real estate on audrablaschko.ikeyrealty.com today.