
BEDS5
BATHS3 full
SQUARE FEET2,161
MLS#26037033
STATUSActive
PROPERTY TYPEResidential - Single Family
SCHOOLFremont
Property Description
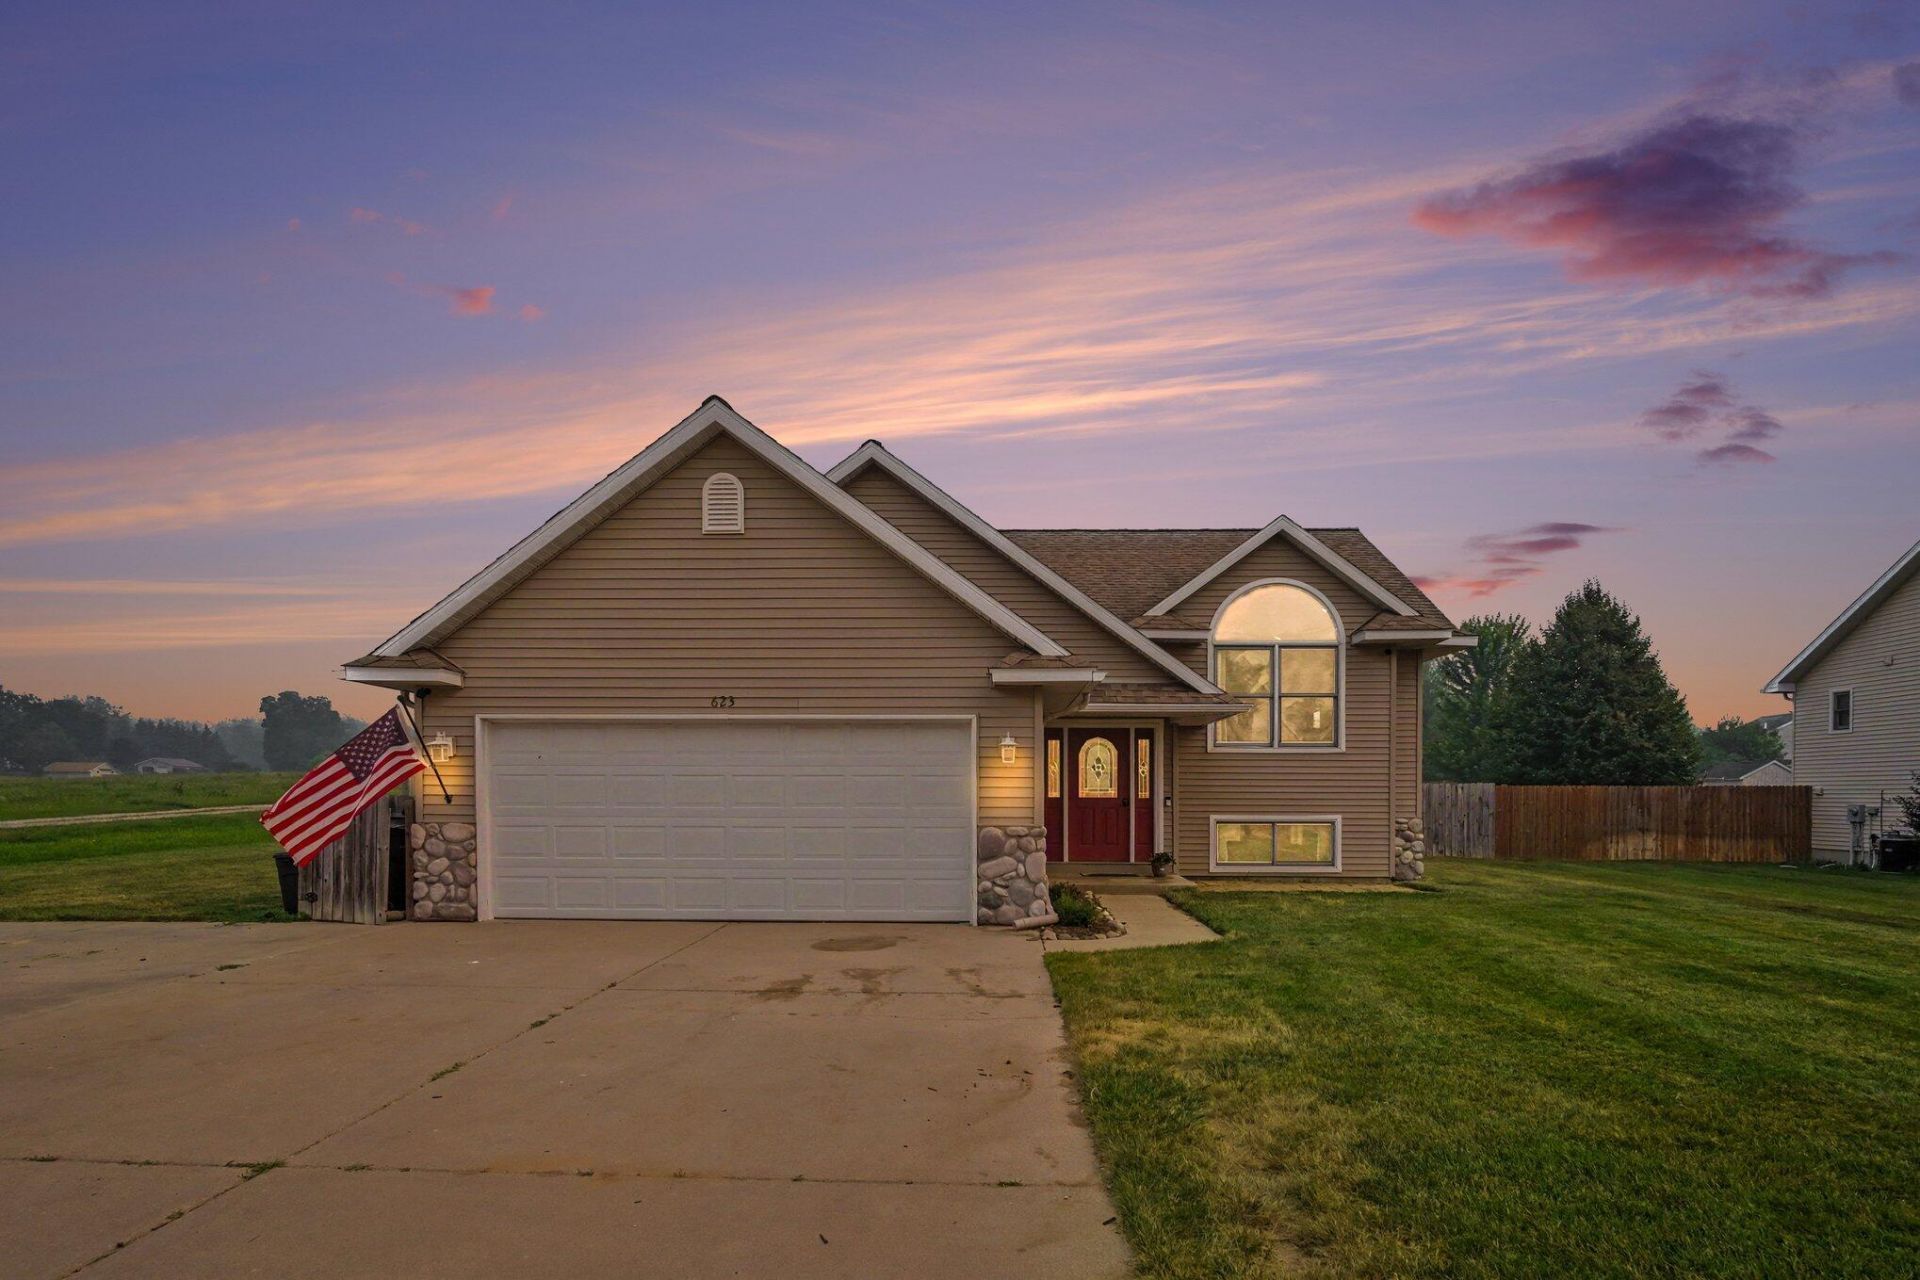
City in the front, country in the back! Situated on the the edge of Fremont City limits, youll find 623 W 44th street to be the perfect location if youre looking for the convenience of a short walk to town while also having the quiet living space that country living offers. This beautiful 5 bedroom, 3 bathroom home and its nearly 2500 square feet of living space provides you and your family more than enough room to stretch your legs and grow! An open concept on the main level creates the perfect space to entertain family and friends and stepping out onto the deck out back, youll see the real star of the house...an incredible in ground swimming pool for all of these HOT summer days were enjoying in Michigan! Pathfinder Elementary school is just down the street and a 10 minute walk lands you downtown for date night! Dont miss out on your opportunity to have it all! Schedule your showing to see this incredible home today!
Property Features
Property Type: Residential - Single Family
Basement: Full
Cooling: Central Air
Fenced: Yes
Fireplaces: 1
Garage: 2 car attached
Heating: Forced Air
Home Style: Traditional
Lot Size: 0.48 Acres
Roof Type: Composition, Shingle
Taxes: $7,538
Year Built: 2003
Feature Descriptions
Appliances: Dishwasher, Disposal, Dryer, Microwave, Oven, Range, Refrigerator, Washer, Water Softener Rented
Days on Site: 8
Exterior: Other
Exterior: Vinyl Siding
Fencing: Fenced Back, Full, Privacy
Fireplace: Gas/Wood Stove, Family Room
Fireplace Y/N: Yes
Flooring: Carpet, Laminate
Interior: Ceiling Fan(s), Garage Door Opener, Center Island, Pantry
Laundry: Laundry Room, Lower Level
Lot: Corner Lot, Level, Sidewalk
Lot Dimensions: 200X90
Parcel Number: 13-35-100-034
Parking: Attached
Patio/Porch: Deck, Patio
Pool Features: In Ground
Road Surface: Paved
Rooms Total: 8
Sewer: Public
Spa Features: Whirlpool Tub
Sub Type: Single Family Residence
Utilities: Natural Gas Available, Phone Connected, Natural Gas Connected, Cable Connected, Storm Sewer
Water: Public
Window: Insulated Windows, Bay/Bow
Local Schools
School District: Fremont
Listed By / Shown By
Listed By
Agency Name: Century 21 Affiliated (GR)
Agent Name: Dean A Gibbie
Agency Phone: 616-369-4040

Shown By
Agent Name: Audra Blaschko
Agent Phone: (517) 499-0363
Agency Title: Key Realty
 | The property comes from the Member MLS's of the Michigan Regional Information Center, LLC (MichRIC). Copyright 2026 Michigan Regional Information Center, LLC (MichRIC). All rights reserved. Information deemed reliable, but not guaranteed. Data Last Updated 07/27/2026. |
Estimate Your Payment
Estimated Payment
$ 3,129.45 per month $2,377.33 Principal & Interest $628.17 Property Tax $123.96 Homeowner's Insurance
623 W 44th Street | MLS# 26037033
This single family home located at 623 W 44th Street, Fremont, MI 49412 is currently listed for sale with an asking price of $425,000. This property was built in 2003 and has 5 bedrooms and 3 full baths with 2161 sq. ft. W 44th Street is located within the Fremont school district. Search Fremont real estate on audrablaschko.ikeyrealty.com today.