
BEDS4
BATHS2 full
SQUARE FEET2,048
MLS#201841521
STATUSActive w/Contingencies
PROPERTY TYPEResidential -
SUBDIVISIONT26N R2W
SCHOOLCrawford Ausable
Property Description
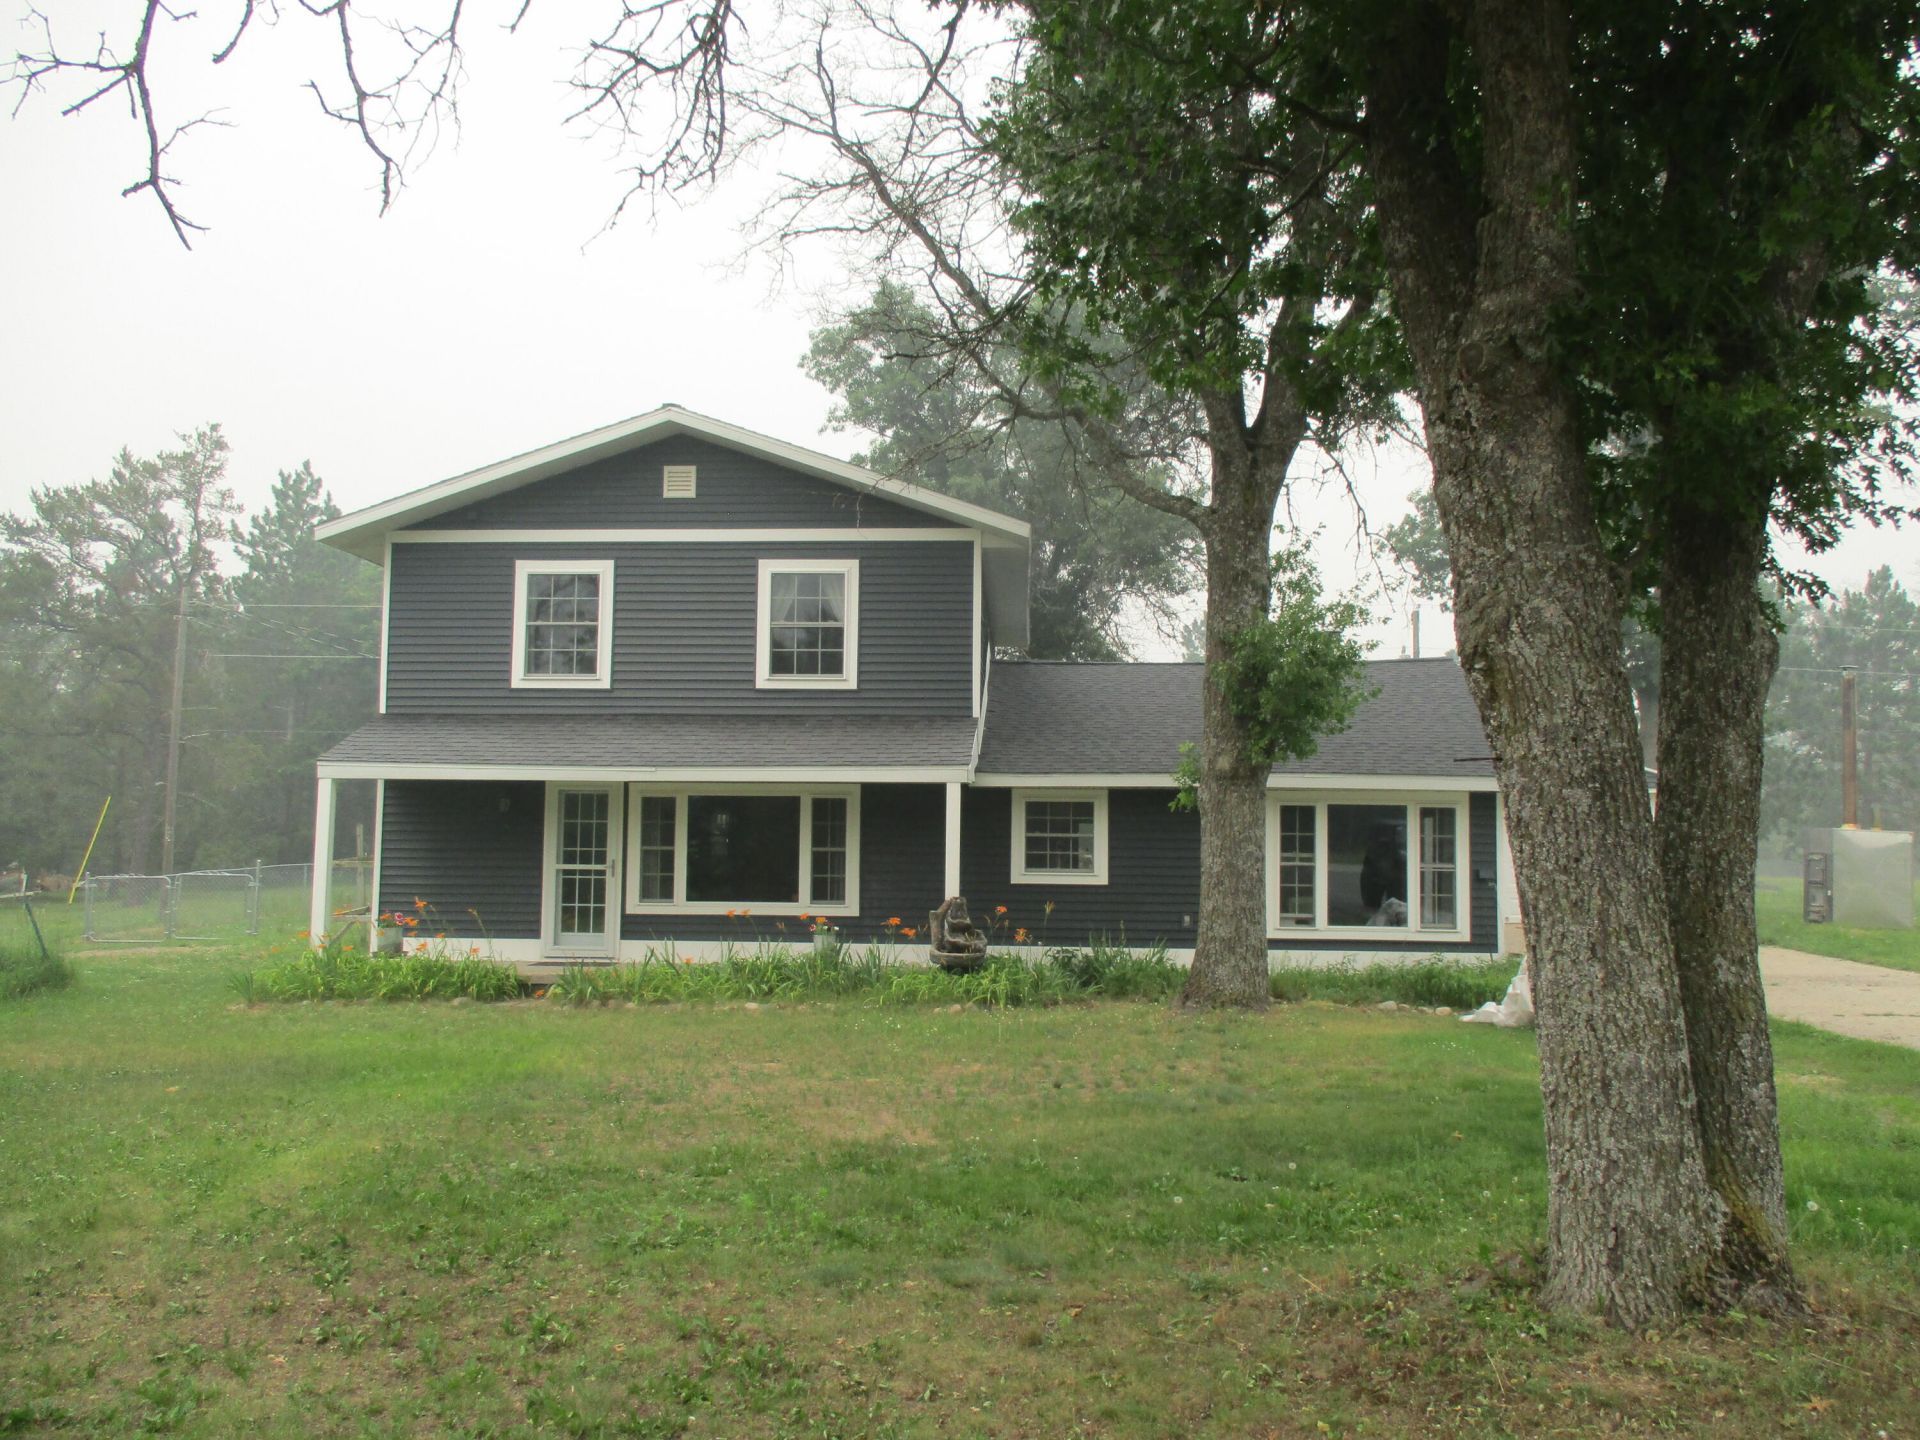
Well cared-for and spacious 4-bed/2-bath home on 3 acres just minutes from Graylings vibrant downtown area. Home features a large, vaulted family room with a wood stove, large bedroom upstairs with a fireplace and balcony overlooking the fenced-in back yard, and many recent updates. Withing the fenced-in backyard, there is a garden area, greenhouse, tree fort, firepit, shed with a loft, fenced animal pen, fruit trees, perennial herbs and flowers, and a covered porch with a porch swing. Kayak rack and picnic table also included. Call to see this one soon...!
Property Features
Property Type: Residential -
Basement: None
Fenced: Yes
Garage: 2 car attached
Heating: Hot Water, Natural Gas, Wood, Wood Stove
Lot Size: 3.00 Acres
Stories: 2.0
Amenities
Vaulted Ceiling(s)
Fireplace
Tile Floor
Vaulted Ceilings
Wood Stove
Deck
Fence
Garden Area
Green House
Patio/Porch
Shed
Paved Driveways
Feature Descriptions
Additional Rooms: Family Room
Appliances: Dishwasher, Dryer, Microwave, Refrigerator, Range/Oven, Washer
Date active: 2026-07-15
Days on Site: 10
Exterior: Vinyl
Financing Available: Cash, Conventional Mortgage, FHA, USDA/RD, VA
Flooring: Tile
Foundation: Crawl
Heating Y/N: Yes
Laundry: Upper Level
Lot Dimensions: 100 x 1300 m/l
Parcel Number: 040-40-007-15-061-00
Road Surface: Paved, Maintained
Sewer: Septic Tank
SQFT Above Grade: 2048
Water: Well
Year Remodeled: 2018
Room Sizes
Bathroom 1: 6.5 X 7.5 Level - 1st
Bathroom 2: 4.5 X 11 Level - 2nd
Bedroom 1: 15 X 21.5 Level - 2nd
Bedroom 2: 12 X 11 Level - 1st
Bedroom 3: 12 X 11 Level - 1st
Bedroom 4: 10 X 13 Level - 2nd
Dining Room: Combo Level - 1st
Family Room: 11 X 15 Level - 1st
Kitchen: 13 X 21 Level - 1st
Living Room: 19 X 15.5 Level - 1st
Utility Room: 5 X 7.5 Level - 2nd
Local Schools
School District: Crawford Ausable
Listed By / Shown By
Listed By
Agency Name: Century 21 Realty North Grayling
Agency Phone: 989-348-5474
Shown By
Agent Name: Audra Blaschko
Agent Phone: (517) 499-0363
Agency Title: Key Realty

Estimate Your Payment
Estimated Payment
$ 1,588.46 per month $1,509.74 Principal & Interest $0.00 Property Tax (data not provided by mls) $78.72 Homeowner's Insurance
623 E M-72 | MLS# 201841521
This home located at 623 E M-72, Grayling, MI 49738 is currently listed for sale with an asking price of $269,900. This property has 4 bedrooms and 2 full baths with 2048 sq. ft. E M-72 is located in the T26N R2W subdivision within the Crawford Ausable school district. Search T26N R2W real estate on audrablaschko.ikeyrealty.com today.