
BEDS4
BATHS2 full
SQUARE FEET1,740
MLS#297368
STATUSActive Under Contract
PROPERTY TYPEResidential - Single Family
SUBDIVISIONSpringbrook Hills
Property Description
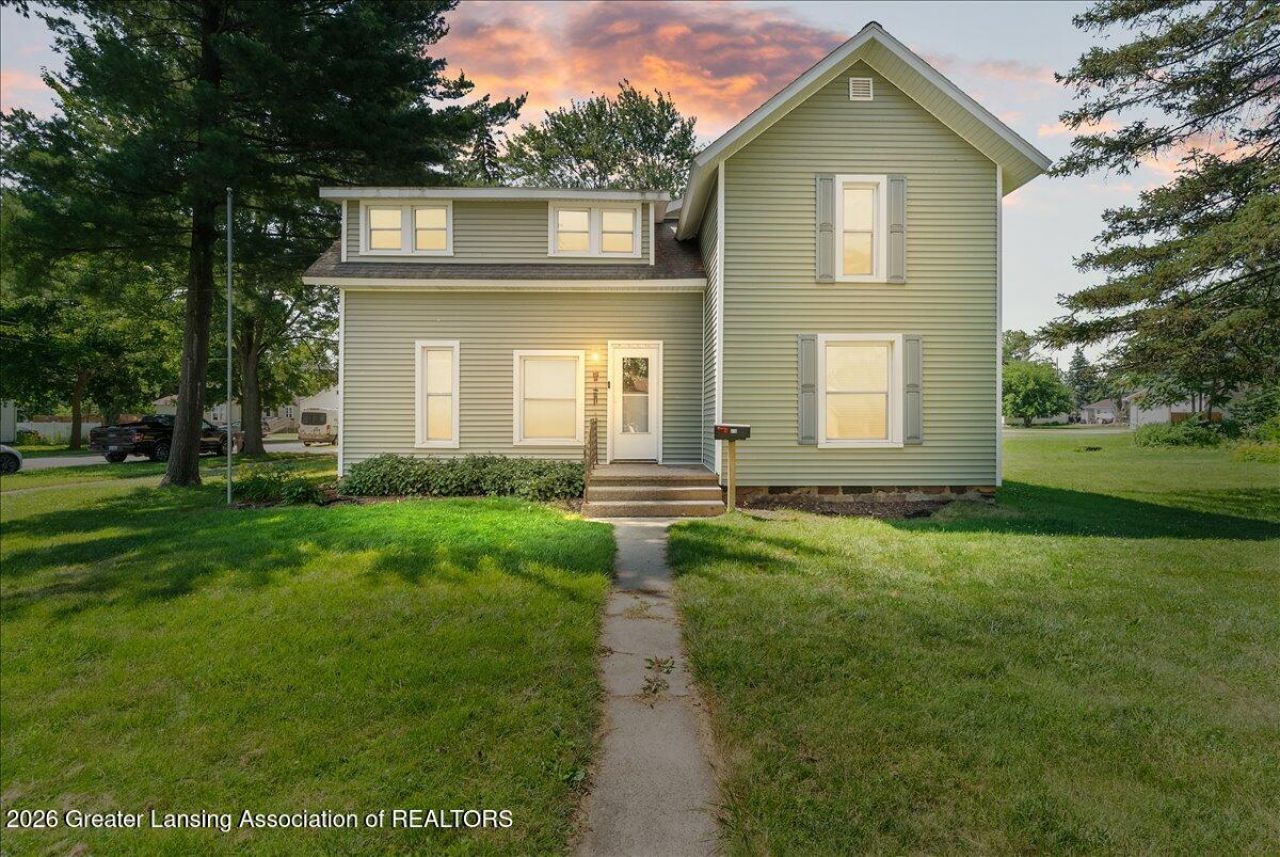
Welcome to this adorable 2 story home in the City of Ithaca. This home is close to everything Ithaca has to offer and is just a short drive to 127. Inside, you will discover a functional layout and generously sized rooms. The main floor has 2 bedrooms, a full bath, a laundry/mud room, kitchen, a formal dining room and living room. The second floor has a sitting area, a full bath and two large bedrooms. There is plenty of storage throughout. Another feature of this home is the basement, which is great for storage! The previous owner installed a B DRY system in part of the basement. The outside space is just as great, featuring a large city lot and detached two car garage!
Property Features
Property Type: Residential - Single Family
Cooling: Central Air
Fireplaces: 1
Fuel Type: Gas
Garage: 2
Heating: Forced Air, Natural Gas
Home Style: Traditional
Lot Size: 0.31 Acres
Roof Type: Shingle
Stories: 2.0
Taxes: $3,134
Year Built: 1930
Feature Descriptions
Appliances: Disposal, Dryer, Electric Range, Refrigerator, Washer, Water Heater, Water Softener Rented
Association Amenities: None
Days on Site: 17
Exterior: Vinyl Siding
Flooring: Carpet, Linoleum, Vinyl
Interior Amenities: Laminate Counters
Laundry: Gas Dryer Hookup, Inside, Laundry Room, Main Level
Lot: Back Yard, City Lot, Few Trees, Front Yard, Level, Corner Lot
Lot Dimensions: see legal
Parcel #: 29-52-201-007-00
Parking: Detached, Driveway
Patio/Porch: Front Porch, Rear Porch
Road Frontage: City Street
Road Surface: Paved
Security Features: Smoke Detector(s)
Sewer: Public Sewer
SQFT Total: 2640
Utilities: Water Connected, Sewer Connected, Natural Gas Connected, Electricity Connected
Water: Public
Room Sizes
Living Room: Level - First
Dining Room: Level - First
Kitchen: Level - First
Primary Bedroom: Level - First
Bathroom 1: Level - First
Laundry: Level - First
Bedroom 2: Level - First
Bedroom 3: Level - Second
Bedroom 4: Level - Second
Bathroom 2: Level - Second
Other: Level - Second
Listed By / Shown By
Listed By
Agency Name: RE/MAX Real Estate Professionals Dewitt
Shown By
Agent Name: Audra Blaschko
Agent Phone: (517) 499-0363
Agency Title: Key Realty

Estimate Your Payment
Estimated Payment
$ 1,291.11 per month $978.90 Principal & Interest $261.17 Property Tax $51.04 Homeowner's Insurance
610 E Center Street | MLS# 297368
This single family home located at 610 E Center Street, Ithaca, MI 48847 is currently listed for sale with an asking price of $175,000. This property was built in 1930 and has 4 bedrooms and 2 full baths with 1740 sq. ft. E Center Street is located in the Springbrook Hills subdivision. Search Springbrook Hills real estate on audrablaschko.ikeyrealty.com today.