
BEDS2
BATHS2 full 1 partial
SQUARE FEET1,472
MLS#297788
STATUSActive
PROPERTY TYPEResidential - Condominium
SUBDIVISIONLakeside Village
Property Description
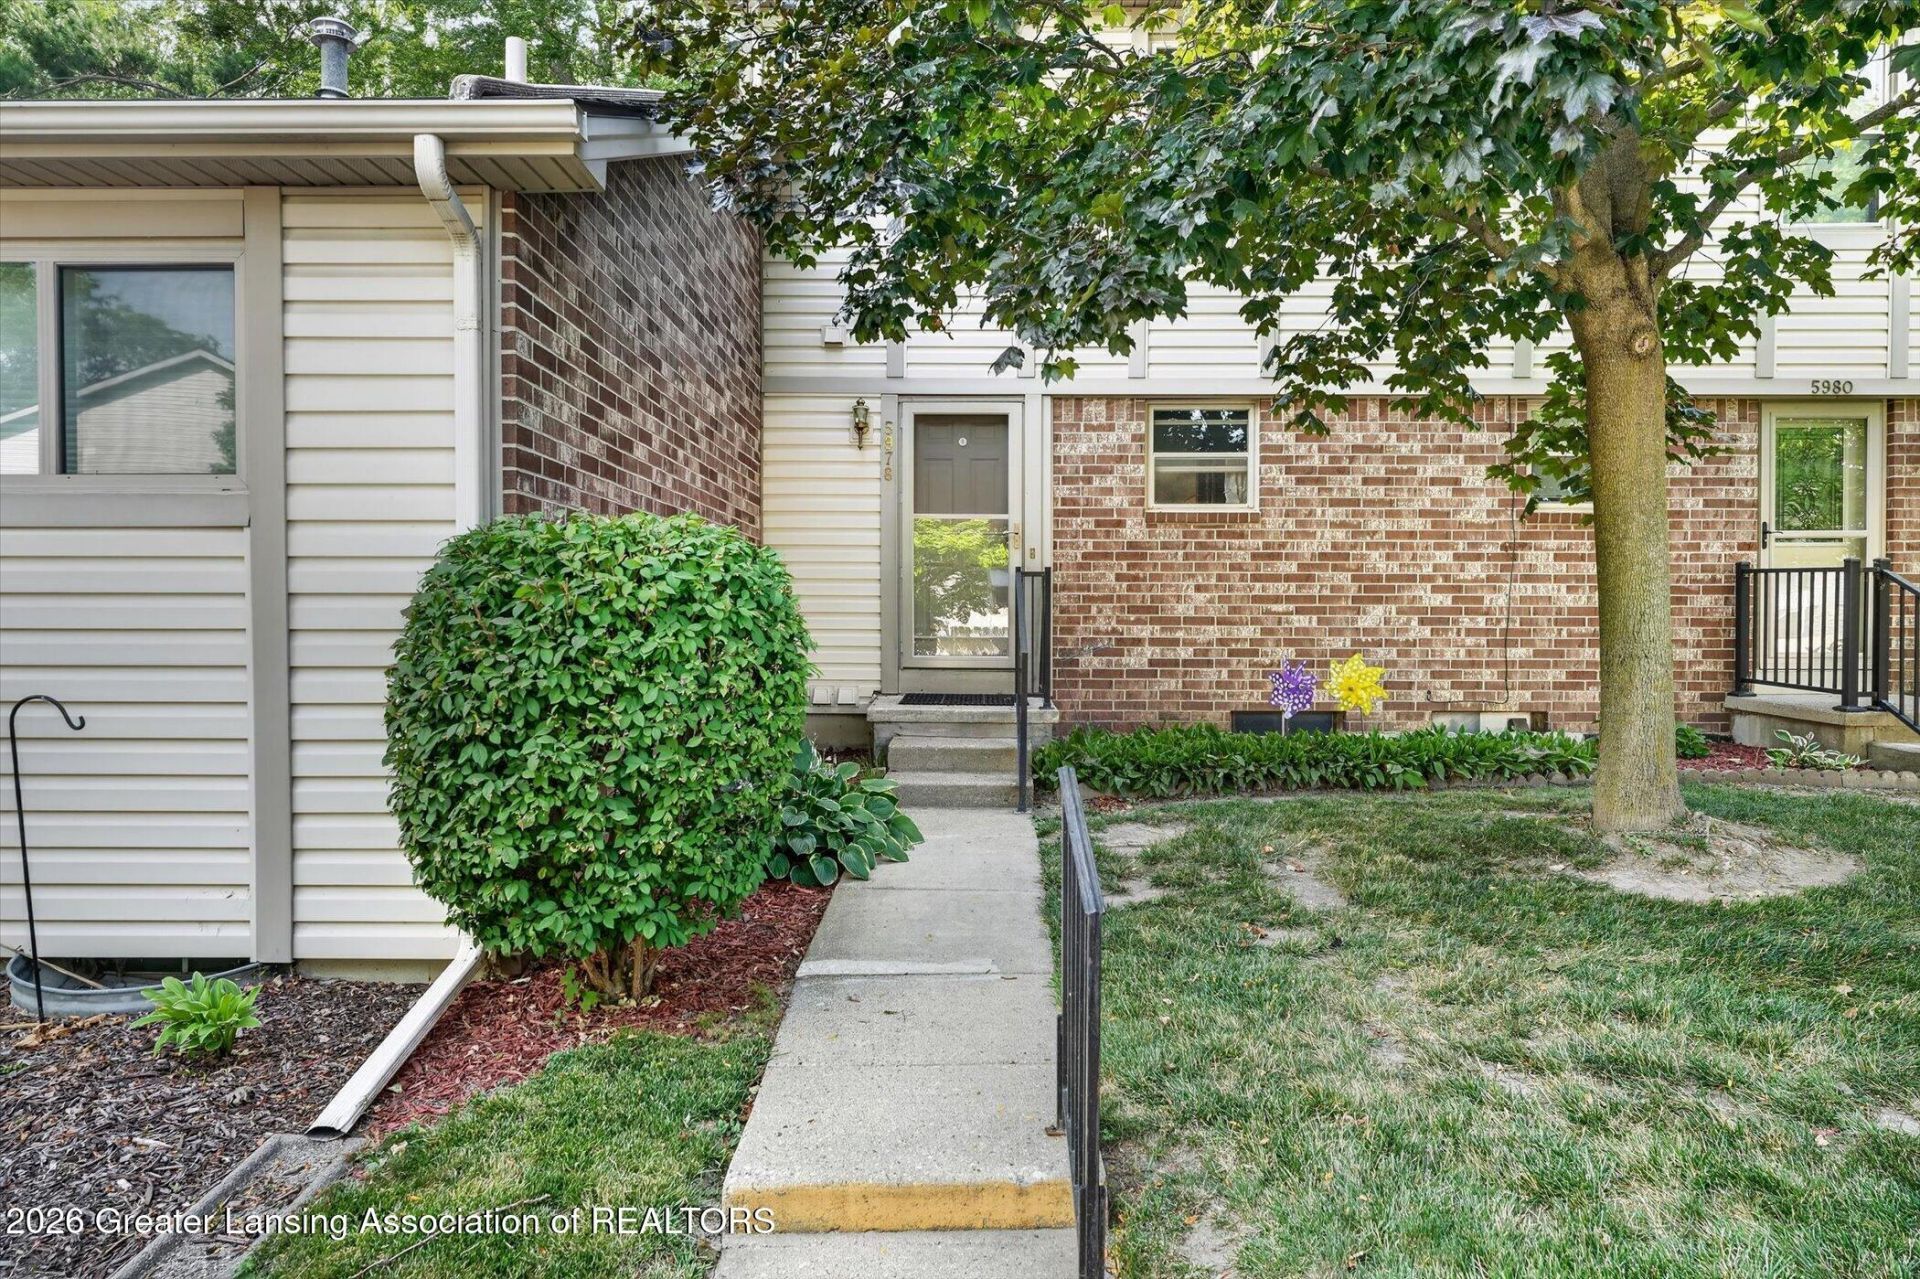
Welcome to 5978 Village Dr. in Haslett! This beautifully updated 2-bedroom, 2.5-bath condo offers comfortable living in a fantastic location. The remodeled kitchen features quartz countertops, a classic subway tile backsplash, soft-close cabinetry, and newer stainless steel appliances. The spacious open-concept living and dining area is perfect for everyday living or entertaining, with a sliding door leading to the private deck and backyard space. Upstairs, youll find two generously sized bedrooms and a full bath. The finished lower level provides a large family room thats ideal for movie nights, a home office, or additional entertaining space. A second full bath adds convenience, while the utility room includes the laundry area with washer and dryer. Residents enjoy access to a community pool and clubhouse, while the scenic Lake of the Hills Golf Course winds throughout the neighborhood. The condo also includes a covered carport, and the monthly association fee covers water and sewer. Conveniently located near shopping, Michigan State University, and Lake Lansing Park, this move-in-ready condo offers the perfect blend of comfort, amenities, and location.
Property Features
Property Type: Residential - Condominium
Cooling: Central Air
Fuel Type: Gas
Heating: Forced Air, Natural Gas
Lot Size: 0 x 0
Roof Type: Shingle
Stories: 2.0
Taxes: $3,418
Year Built: 1981
Feature Descriptions
Appliances: Dishwasher, Disposal, Dryer, Gas Water Heater, Microwave, Oven, Range, Refrigerator, Washer
Association/Condo Fee: 338/Monthly
Association Amenities: Clubhouse, Golf Course, Maintenance Grounds, Pool
Days on Site: 2
Exterior: Brick, Wood Siding
Flooring: Carpet, Vinyl
HOA Y/N: Yes
Interior Amenities: Granite Counters, High Speed Internet, Smart Thermostat
Laundry: In Basement
Lot Dimensions: 0 x 0
Parcel #: 33-02-02-09-226-083
Parking: Asphalt, Carport, Parking Lot
Patio/Porch: Deck, Front Porch, Patio
Pool: Association
Road Frontage: City Street
Road Surface: Paved
Sewer: Public Sewer
SQFT Total: 1472
Utilities: High Speed Internet Available
Water: Public
Room Sizes
Living Room: Level - First
Dining Room: Level - First
Kitchen: Level - First
Primary Bedroom: Level - Second
Bedroom 2: Level - Second
Basement: Level - Basement
Listed By / Shown By
Listed By
Agency Name: RE/MAX Real Estate Professionals
Shown By
Agent Name: Audra Blaschko
Agent Phone: (517) 499-0363
Agency Title: Key Realty

Estimate Your Payment
Estimated Payment
$ 1,343.61 per month $1,006.31 Principal & Interest $284.83 Property Tax $52.47 Homeowner's Insurance
5978 Village Drive | MLS# 297788
This condo located at 5978 Village Drive, Haslett, MI 48840 is currently listed for sale with an asking price of $179,900. This property was built in 1981 and has 2 bedrooms and 2 full and 1 partial baths with 1472 sq. ft. Village Drive is located in the Lakeside Village subdivision. Search Lakeside Village real estate on audrablaschko.ikeyrealty.com today.