
BEDS3
BATHS1
MLS#1950401
STATUSActive
PROPERTY TYPEResidential - Single Family
SUBDIVISIONMI
SCHOOLHale Area Schools
Property Description
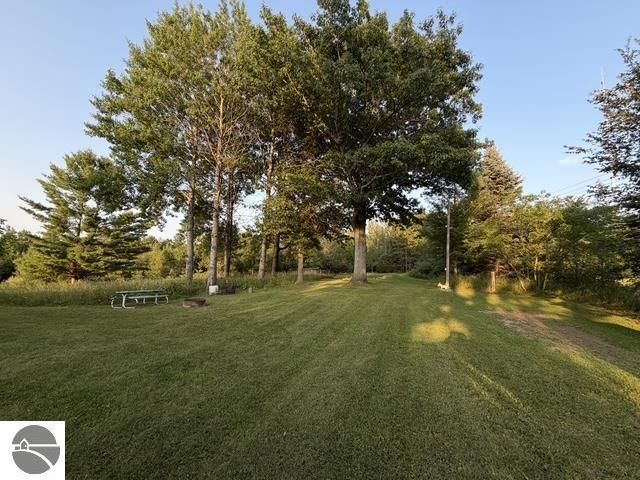
Investor opportunity with room to create value! This fixer-upper sits on under 12 acres and is currently gutted and ready to be finished to your vision. Whether you're looking for a renovation project, future resale opportunity, recreational property, or a place to make your own, this property offers plenty of potential. Features include a 30x50 pole barn with a newer roof, newer 5-inch well, brand new windows, brand new exterior electrical service, attached 2-car garage, apple trees, wooded trails, and plenty of wildlife. Kitchen cabinets and additional leftover building materials are included to help move the renovation forward. A unique opportunity to purchase acreage with improvements already underway in Hale, Michigan. Bring your ideas and finish this property your way!
Property Features
Property Type: Residential - Single Family
Basement: Slab
Home Style: 1 Story, 1 Story
Lot Size: 11.61 Acres
Roof Type: Asphalt
Year Built: 1953
Feature Descriptions
Above Ground Finished SQFT: 1576
Construction: Frame
Days on Site: 23
Exterior: Sidewalk, Landscaped, Gutters
Garage/Parking: Attached
Heating/Cooling: Forced Air
Heating/Cooling Source: Propane
Interior: Fixer-Upper
Lot: Metes and Bounds
Lot Dimensions: 326x1184,184x461,195x52
Outbuilding(s): Yes
Outbuilding(s): Pole Building(s)
Renewable Heating/Cooling: Not Applicable
Road: Gravel, Concrete
Sewer: Private Septic
Water: Private Well
Waterfront Type: No
Room Sizes
Primary Bedroom: 10x9 Level - Main Floor
Bedroom 2: 9x10 Level - Main Floor
Bedroom 3: 10x10 Level - Main Floor
Kitchen: 10x8 Level - Main Floor
Living Room: 10x12 Level - Main Floor
Local Schools
School District: Hale Area Schools
Listed By / Shown By
Listed By
Agency Name: EXP Realty
Agency Phone: 734-536-1265
Shown By
Agent Name: Audra Blaschko
Agent Phone: (517) 499-0363
Agency Title: Key Realty

Estimate Your Payment
Estimated Payment
$ 705.66 per month $670.69 Principal & Interest $0.00 Property Tax (data not provided by mls) $34.97 Homeowner's Insurance
5886 M-65 | MLS# 1950401
This single family home located at 5886 M-65, Hale, MI 48739 is currently listed for sale with an asking price of $119,900. This property was built in 1953 and has 3 bedrooms. M-65 is located in the MI subdivision within the Hale Area Schools school district. Search MI real estate on audrablaschko.ikeyrealty.com today.