
BEDS4
BATHS2 full
SQUARE FEET1,620
MLS#26036745
STATUSActive
PROPERTY TYPEResidential -
SCHOOLIonia
Property Description
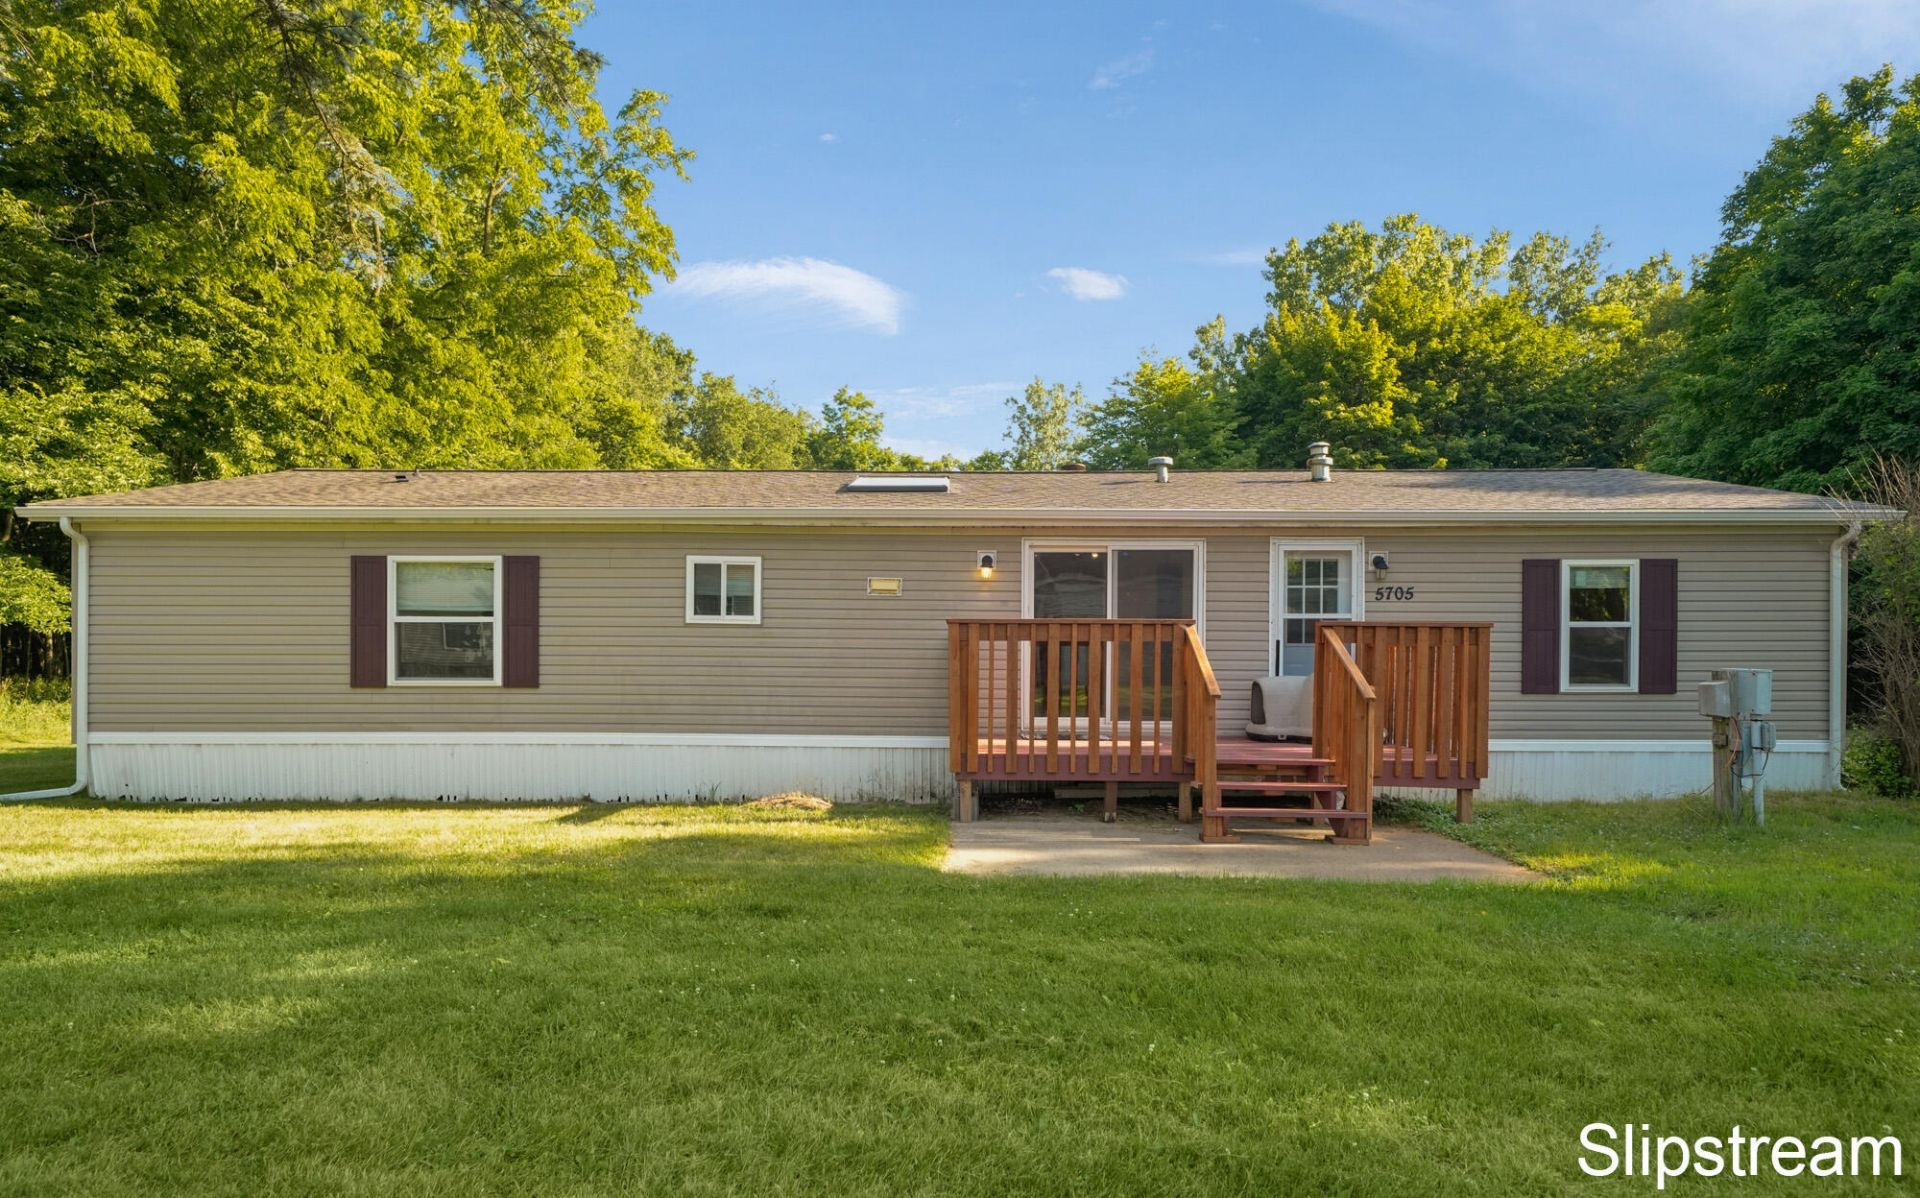
This is ONLY FOR SALE. NOT for rent. Dont miss out on this 4 bedroom 2 bathroom house! This home sits on 1.7 acres with a large shed and gazebo in the back. The primary suite features an attached full bath with a shower & separate soaking tub, and walk-in closet. The family room has a cozy fireplace. The laundry is on the main floor. New roof in 2024. New carpet throughout in 2026, new water heater in 2024, fresh paint throughout, newer appliances, new front and rear decks in 2026, new skylight in the kitchen. Schedule your private showing today.
Property Features
Property Type: Residential -
Basement: Crawl Space, Slab
Cooling: Central Air
Fireplaces: 1
Heating: Forced Air
Home Style: Ranch
Lot Size: 1.70 Acres
Roof Type: Composition
Taxes: $3,194
Year Built: 2000
Feature Descriptions
Appliances: Dishwasher, Dryer, Oven, Range, Refrigerator, Washer
Days on Site: 5
Exterior: Vinyl Siding
Fireplace: Living Room
Fireplace Y/N: Yes
Flooring: Carpet, Laminate, Linoleum, Vinyl
Interior: Ceiling Fan(s), Center Island, Eat-in Kitchen
Laundry: Laundry Room
Lot: Level, Wooded
Lot Dimensions: 168 x 489 x 168 x 477
Parcel Number: 061-024-000-040-20
Patio/Porch: Deck
Rooms Total: 9
Sewer: Public
Structures: Shed(s)
Sub Type: Manufactured Home
Utilities: Natural Gas Connected
Water: Public
Wooded: Yes
Local Schools
School District: Ionia
Listed By / Shown By
Listed By
Agency Name: Keller Williams GR East
Agent Name: Jason R Carpenter
Agency Phone: 616-575-1800

Shown By
Agent Name: Audra Blaschko
Agent Phone: (517) 499-0363
Agency Title: Key Realty
 | The property comes from the Member MLS's of the Michigan Regional Information Center, LLC (MichRIC). Copyright 2026 Michigan Regional Information Center, LLC (MichRIC). All rights reserved. Information deemed reliable, but not guaranteed. Data Last Updated 07/23/2026. |
Estimate Your Payment
Estimated Payment
$ 1,619.80 per month $1,286.55 Principal & Interest $266.17 Property Tax $67.08 Homeowner's Insurance
5705 E Riverside Drive | MLS# 26036745
This home located at 5705 E Riverside Drive, Lyons, MI 48851 is currently listed for sale with an asking price of $230,000. This property was built in 2000 and has 4 bedrooms and 2 full baths with 1620 sq. ft. E Riverside Drive is located within the Ionia school district. Search Lyons real estate on audrablaschko.ikeyrealty.com today.