
BEDS3
BATHS2
SQUARE FEET1,256
MLS#1945986
STATUSActive
PROPERTY TYPEResidential - Single Family
SUBDIVISIONMI
SCHOOLGaylord Community Schools
Property Description
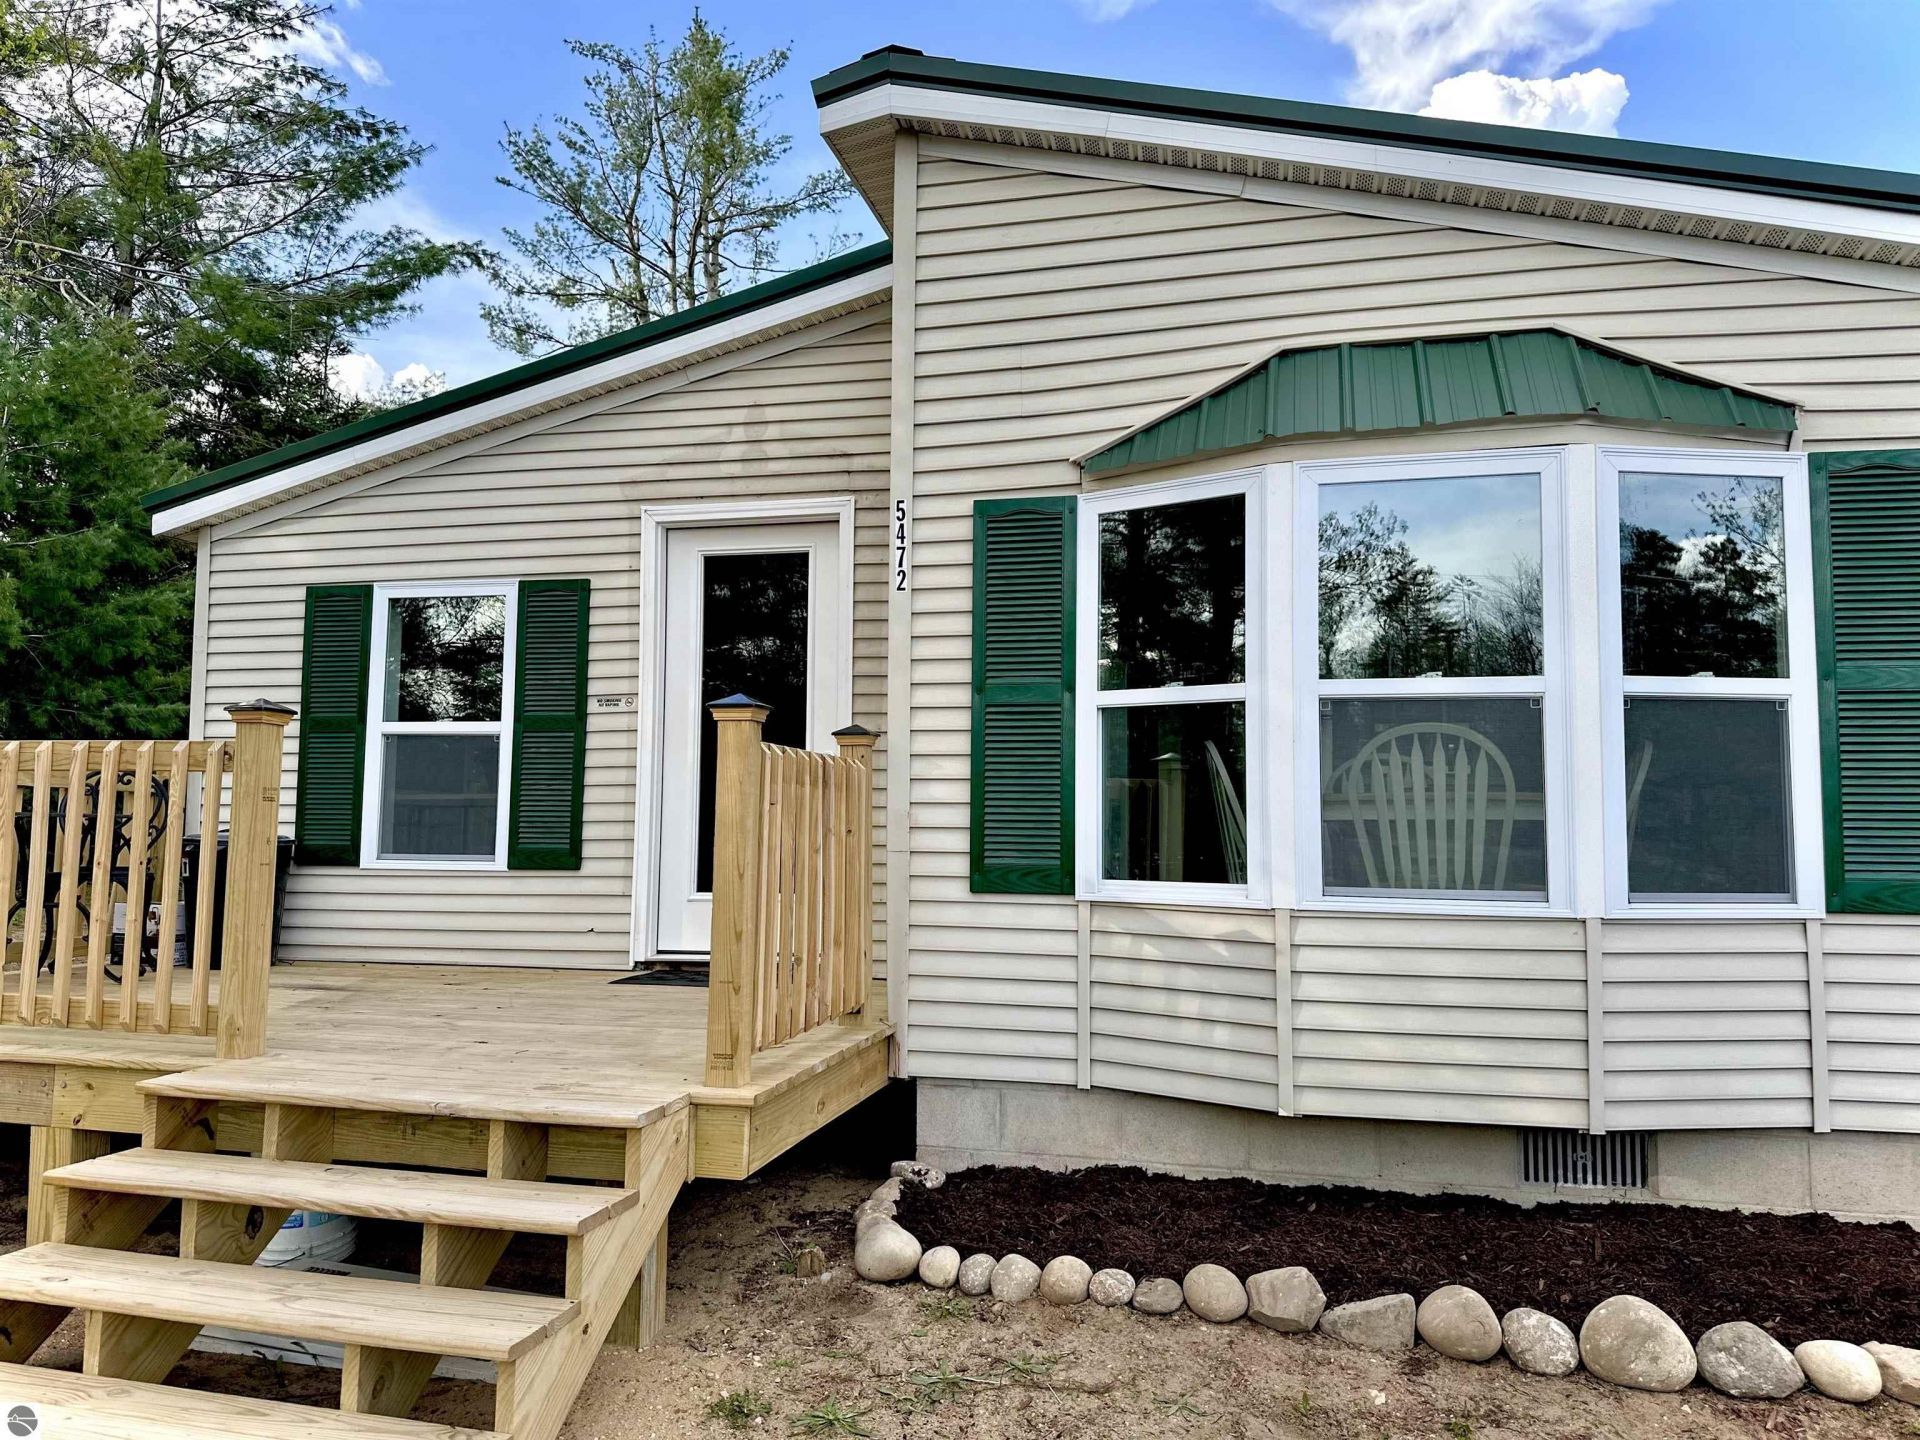
Successful Vacation Rental ??? No HOA ??? Minutes from Gaylord! Proven income-producing vacation rental just minutes from Gaylord! Whether you???re looking for a turnkey investment, year-round home, or Northern Michigan getaway, this beautifully renovated 3-bedroom, 2-bath property delivers flexibility, privacy, and no HOA restrictions. Located just minutes from downtown Gaylord and the amenities of Michaywé???and without HOA dues???this home sits on a private 0.42-acre lot with paved road access. Inside, you???ll find abundant natural light, custom hickory cabinetry, LifeProof luxury vinyl flooring, all-new windows, brand-new kitchen appliances, and a new washer and dryer. The spacious primary suite features a tiled walk-in shower, while the second full bath includes a tub/shower combination. TrueStream high-speed internet and a WiFi-enabled propane heating system add everyday convenience. Outside, enjoy a mature tree-lined yard, white fencing, a new front porch, and a side deck completed in Fall 2024???perfect for relaxing or entertaining. *Most furnishings are negotiable and may be included with the sale, making this an exceptional turnkey opportunity.
Property Features
Property Type: Residential - Single Family
Basement: Crawl Space
Home Style: 1 Story, 1 Story
Lot Size: 0.42 Acres
Roof Type: Metal/Steel
Year Built: 1998
Feature Descriptions
Above Ground Finished SQFT: 1256
Appliance(s)/Equipment: Refrigerator, Oven/Range, Microwave, Exhaust Fan
Construction: Manufactured/HUD
Days on Site: 44
Heating/Cooling: Forced Air
Heating/Cooling Source: Propane
Lot: Subdivision
Lot Dimensions: 100 x 264 x 45
Outbuilding(s): Yes
Road: Blacktop
Sewer: Private Septic
Water: Private Well
Waterfront Type: No
Year Remodeled: 2025
Room Sizes
Primary Bedroom: 12x11
Bedroom 2: 10.5x8.8
Bedroom 3: 7.5x10
Kitchen: 11x11
Living Room: 16.6x14.6
Local Schools
School District: Gaylord Community Schools
Listed By / Shown By
Listed By
Agency Name: Paradise Properties USA
Agency Phone: 231-331-4423
Shown By
Agent Name: Audra Blaschko
Agent Phone: (517) 499-0363
Agency Title: Key Realty

Estimate Your Payment
Estimated Payment
$ 1,323.62 per month $1,258.03 Principal & Interest $0.00 Property Tax (data not provided by mls) $65.60 Homeowner's Insurance
5472 Clubhouse Trail | MLS# 1945986
This single family home located at 5472 Clubhouse Trail, Gaylord, MI 49735 is currently listed for sale with an asking price of $224,900. This property was built in 1998 and has 3 bedrooms with 1256 sq. ft. Clubhouse Trail is located in the MI subdivision within the Gaylord Community Schools school district. Search MI real estate on audrablaschko.ikeyrealty.com today.