
BEDS3
BATHS2 full
SQUARE FEET1,144
MLS#299360
STATUSActive
PROPERTY TYPEResidential - Single Family
Property Description
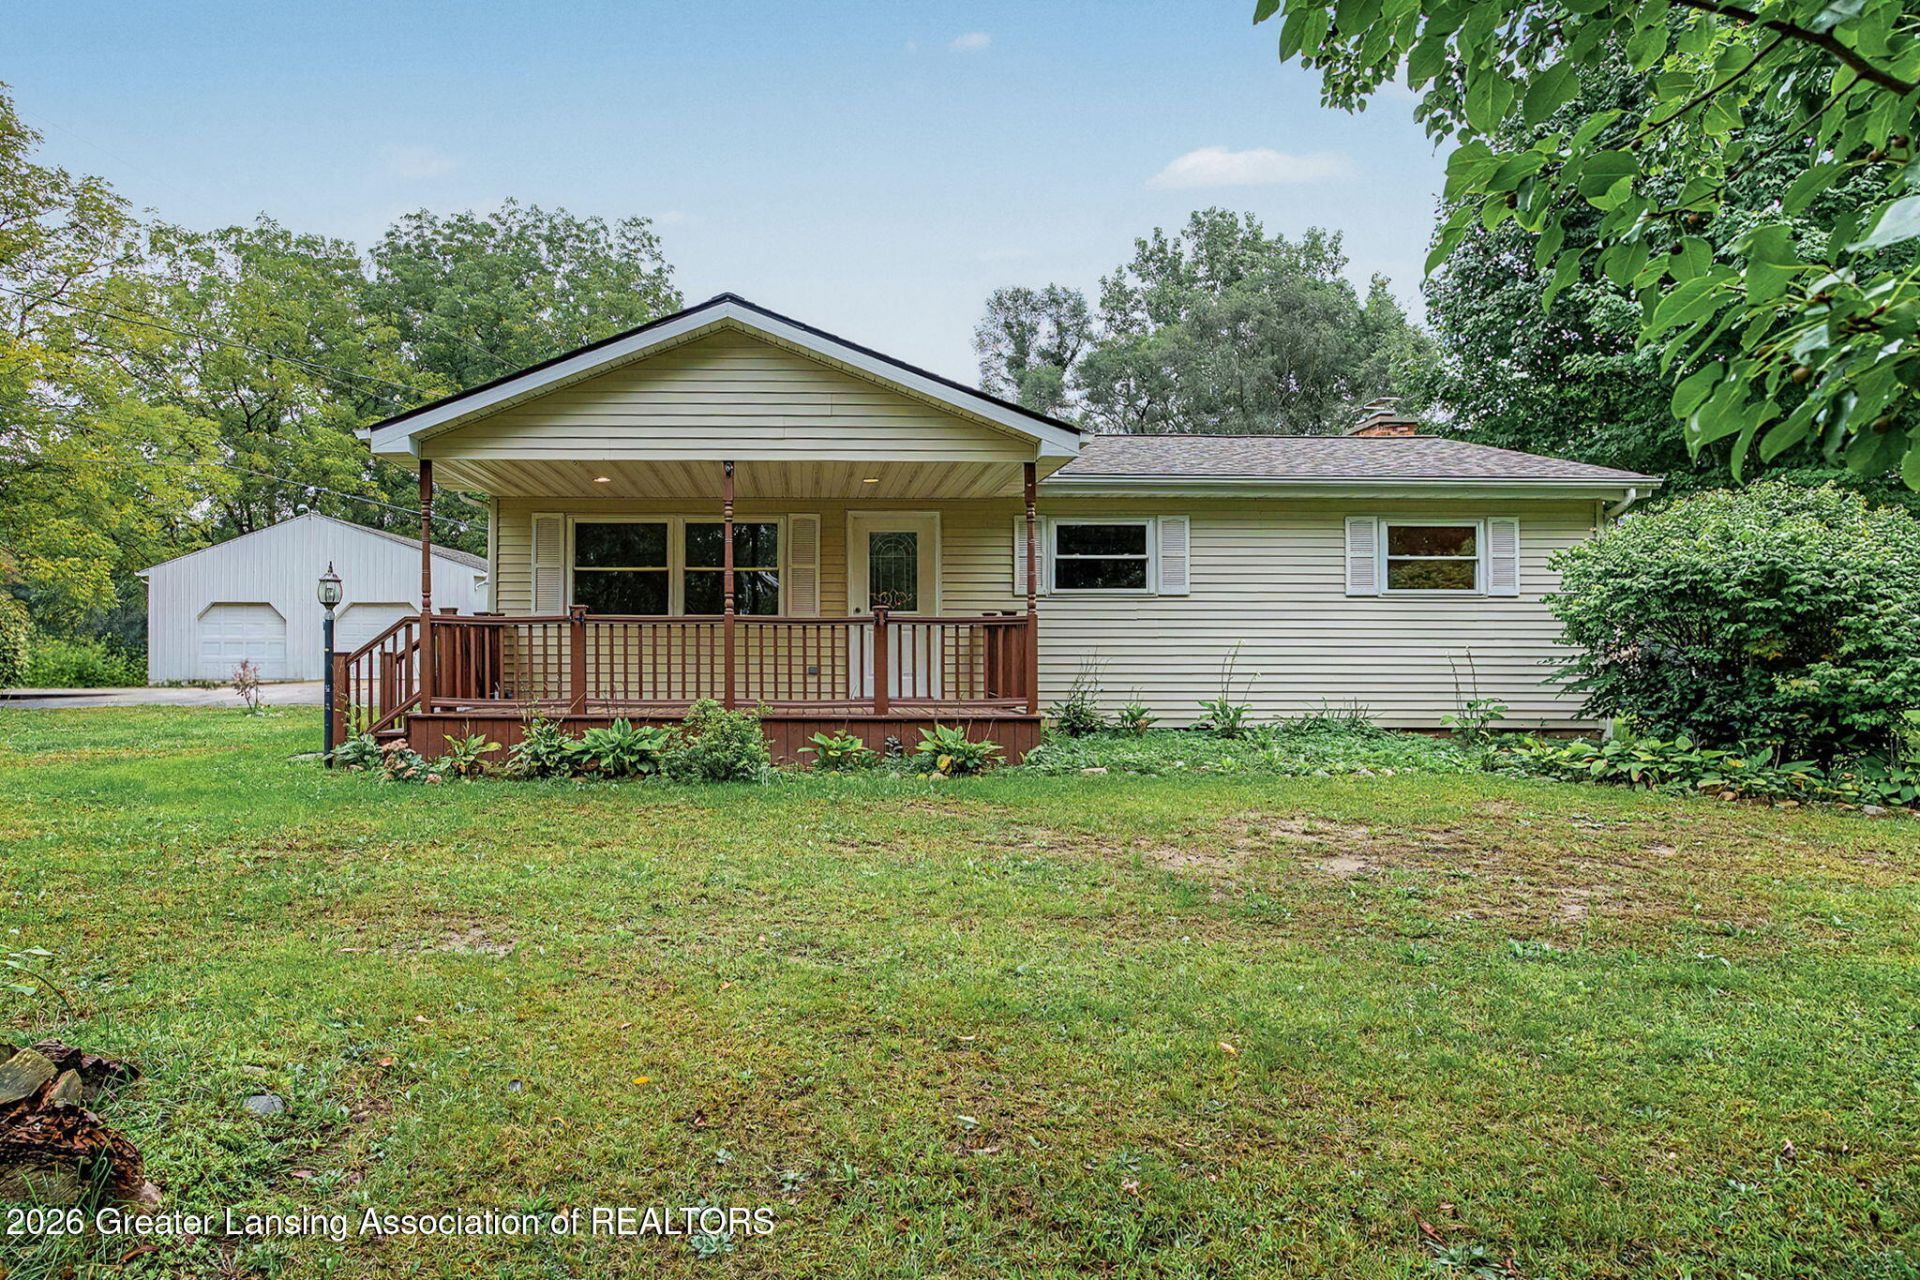
Welcome home to 5427 Shepper Road, where comfortable country living meets move-in-ready convenience! Situated on over an acre, this well-maintained 3-bedroom, 2-bath ranch offers plenty of space inside and out. Step inside to fresh paint throughout and a functional floor plan featuring main-floor laundry and a spacious primary suite complete with a private en-suite bath and walk-in shower. The kitchen offers abundant cabinetry and flows into the adjoining living spaces. A full basement provides tons of additional storage and plenty of potential to finish for even more living space. Outside is where this property really delivers! Enjoy the expansive yard, mature trees and plenty of room to spread out. The 30x40 pole barn provides excellent parking, workshop or storage space, plus there is an additional large lean-to for even more versatility. Major updates are already taken care of, including a new roof (2025), furnace and central air (2023), and hot water heater (2021). Turn-key and ready for its next owners, this property offers the space, storage and country setting youve been looking for. Call today to schedule your private tour!
Property Features
Property Type: Residential - Single Family
Cooling: Central Air
Fuel Type: Gas
Heating: Forced Air, Natural Gas
Home Style: Ranch
Lot Size: 1.13 Acres
Roof Type: Shingle
Stories: 1.0
Taxes: $1,500
Year Built: 1970
Feature Descriptions
Appliances: Dishwasher, Dryer, Microwave, Oven, Range, Refrigerator, Washer, Water Heater
Days on Site: 1
Exterior: Vinyl Siding
Exterior Amenities: Fire Pit, Private Yard, Rain Gutters
Interior Amenities: Ceiling Fan(s)
Laundry: Main Level
Lot: Back Yard, Front Yard, Landscaped, Many Trees, Private, Secluded
Lot Dimensions: 134x329
Parcel #: 33-16-16-36-400-013
Parking: Driveway
Patio/Porch: Covered, Front Porch, Patio
Road Frontage: County Road
Road Surface: Paved
Sewer: Septic Tank
SQFT Total: 2144
Water: Well
Room Sizes
Living Room: Level - First
Dining Room: Level - First
Kitchen: Level - First
Primary Bedroom: Level - First
Bedroom 2: Level - First
Bedroom 3: Level - First
Listed By / Shown By
Listed By
Agency Name: Howard Hanna Real Estate Executives
Shown By
Agent Name: Audra Blaschko
Agent Phone: (517) 499-0363
Agency Title: Key Realty

Estimate Your Payment
Estimated Payment
$ 2,284.94 per month $2,052.89 Principal & Interest $125.00 Property Tax $107.04 Homeowner's Insurance
5427 Shepper Road | MLS# 299360
This single family home located at 5427 Shepper Road, Stockbridge, MI 49285 is currently listed for sale with an asking price of $367,000. This property was built in 1970 and has 3 bedrooms and 2 full baths with 1144 sq. ft. Search Stockbridge real estate on audrablaschko.ikeyrealty.com today.