
BEDS3
BATHS2 full
SQUARE FEET1,536
MLS#297037
STATUSPending
PROPERTY TYPEResidential - Single Family
Property Description
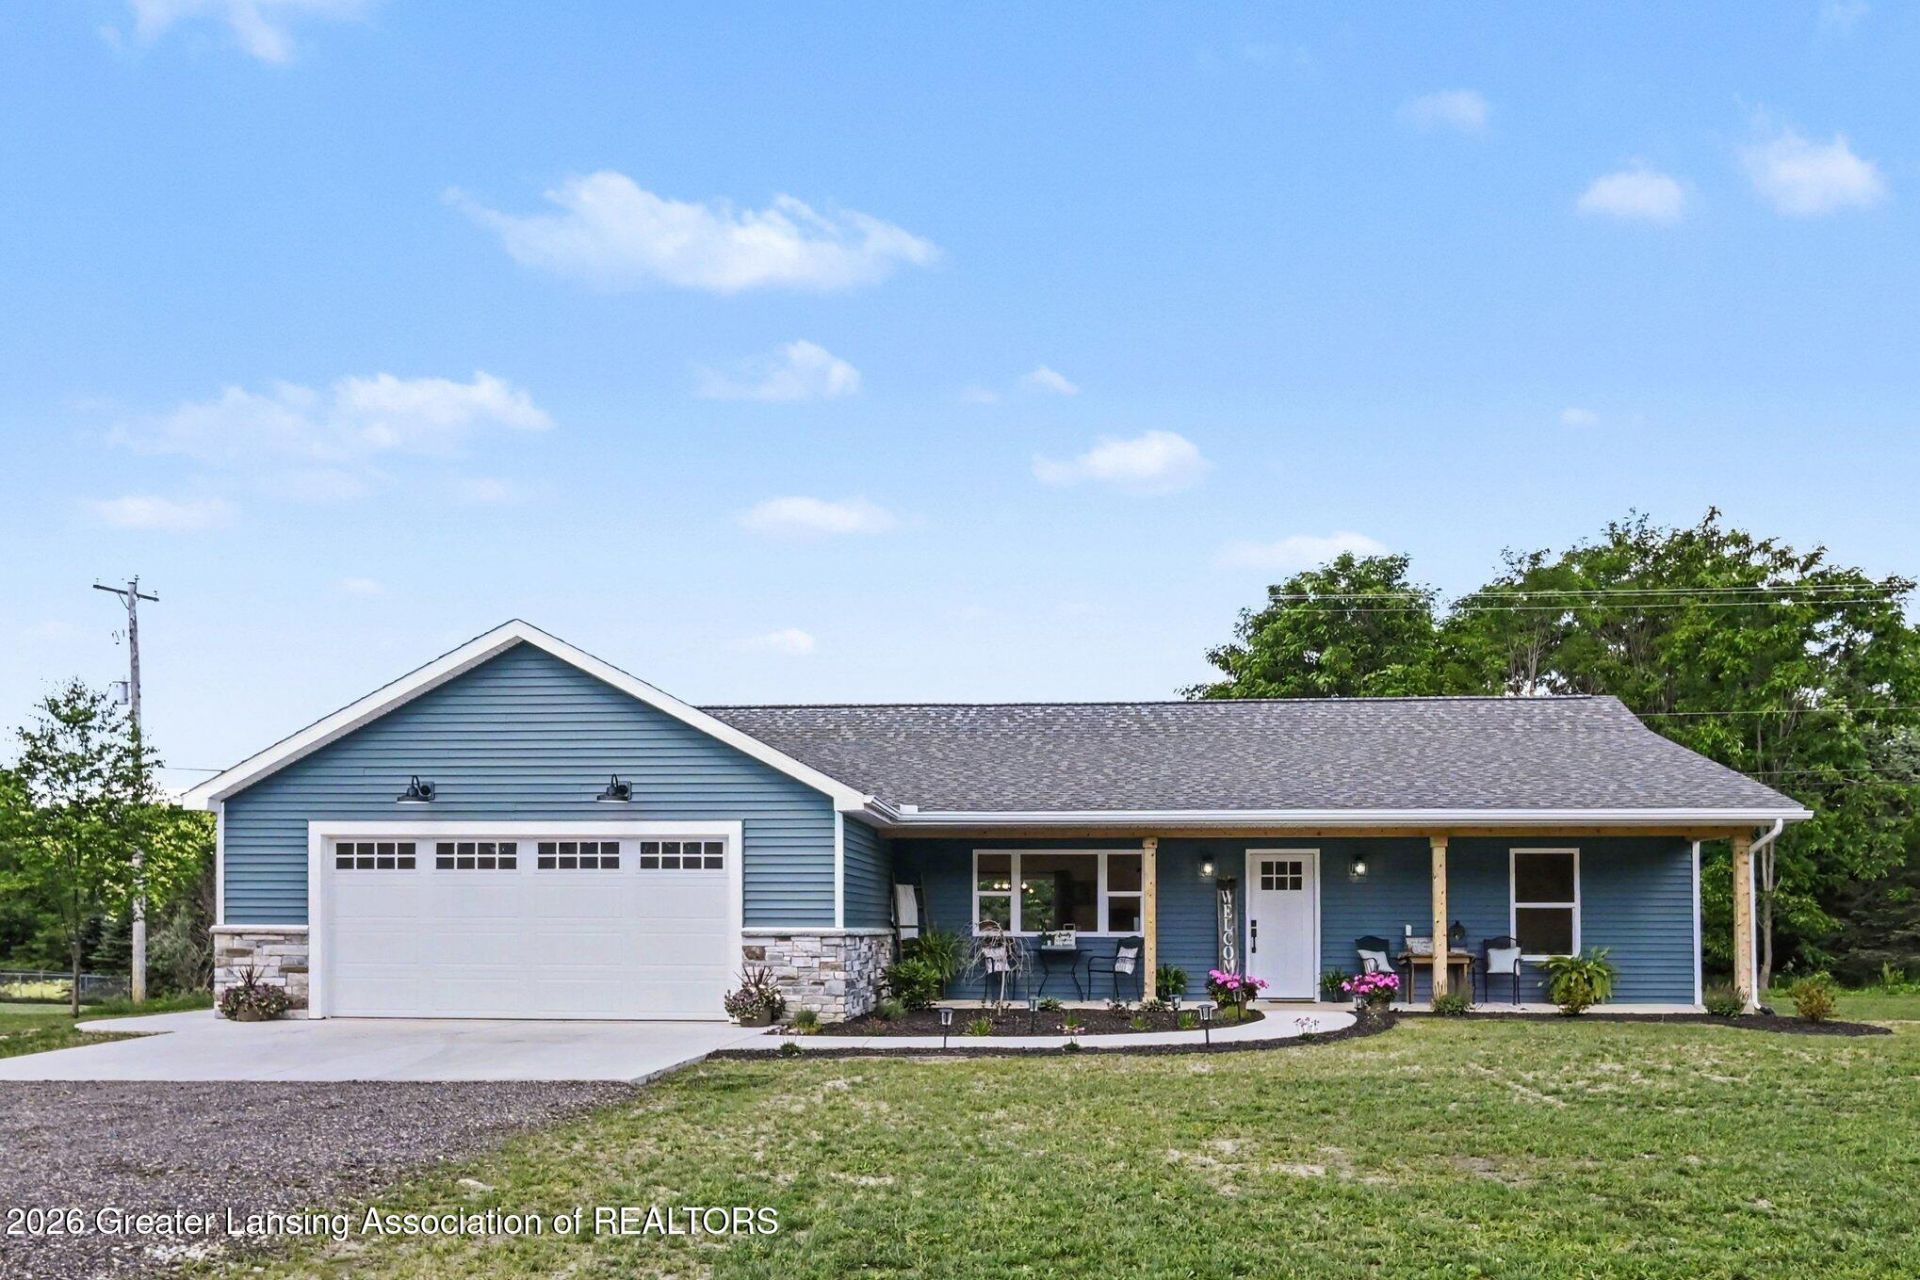
Welcome home to this beautifully built 3 bedroom, 2 bath ranch set on just over an acre in the heart of Stockbridge. The open-concept layout features vaulted ceilings, abundant natural light, and durable flooring that flows throughout the main living spaces. The kitchen offers a large center island with seating, stainless steel appliances and seamless connection to the dining and living areas - perfect for everyday living and entertaining. The spacious primary suite includes a stunning custom-tiled walk-in shower, double vanity, and generous closet space. Two additional bedrooms, a second full bath, and a convenient main-floor laundry room complete the interior. Outside, enjoy the covered front porch, attached 2-car garage, and a large backyard with room to relax, garden, or play. Located within walking distance of charming downtown Stockbridge and offering easy access to I-94 and I-96, this move-in ready home combines small-town living with a convenient commute. Call us today to schedule your own private tour!
Property Features
Property Type: Residential - Single Family
Cooling: Central Air
Garage: 2 car attached
Heating: Forced Air
Home Style: Ranch
Lot Size: 1.33 Acres
Roof Type: Shingle
Stories: 1.0
Taxes: $770
Feature Descriptions
Appliances: Dishwasher, Disposal, Microwave, Oven, Range, Refrigerator, Water Heater
Days on Site: 31
Exterior: Stone, Vinyl Siding
Exterior Amenities: Private Yard, Rain Gutters
Interior Amenities: Ceiling Fan(s), Double Vanity, Eat-in Kitchen, Kitchen Island, Open Floorplan, Vaulted Ceiling(s)
Laundry: Laundry Room, Main Level
Lot: Back Yard, Front Yard, Many Trees
Lot Dimensions: 165x349
Parcel #: 33-16-16-35-300-019
Parking: Attached, Garage, Garage Door Opener, Garage Faces Front
Patio/Porch: Covered, Front Porch, Patio
Road Frontage: State Road
Road Surface: Paved
Sewer: Septic Tank
SQFT Total: 1536
Water: Well
Room Sizes
Living Room: Level - First
Dining Room: Level - First
Kitchen: Level - First
Primary Bedroom: Level - First
Bedroom 2: Level - First
Bedroom 3: Level - First
Laundry: Level - First
Utility Room: Level - First
Listed By / Shown By
Listed By
Agency Name: Howard Hanna Real Estate Executives
Shown By
Agent Name: Audra Blaschko
Agent Phone: (517) 499-0363
Agency Title: Key Realty

Estimate Your Payment
Estimated Payment
$ 2,271.19 per month $2,097.64 Principal & Interest $64.17 Property Tax $109.38 Homeowner's Insurance
5376 S M-52 | MLS# 297037
This single family home located at 5376 S M-52, Stockbridge, MI 49285 is currently listed for sale with an asking price of $375,000. This property has 3 bedrooms and 2 full baths with 1536 sq. ft. Search Stockbridge real estate on audrablaschko.ikeyrealty.com today.