
BEDS3
BATHS2
SQUARE FEET1,673
MLS#1948413
STATUSNew
PROPERTY TYPEResidential - Single Family
SUBDIVISIONMI
SCHOOLShepherd Public School District
Property Description
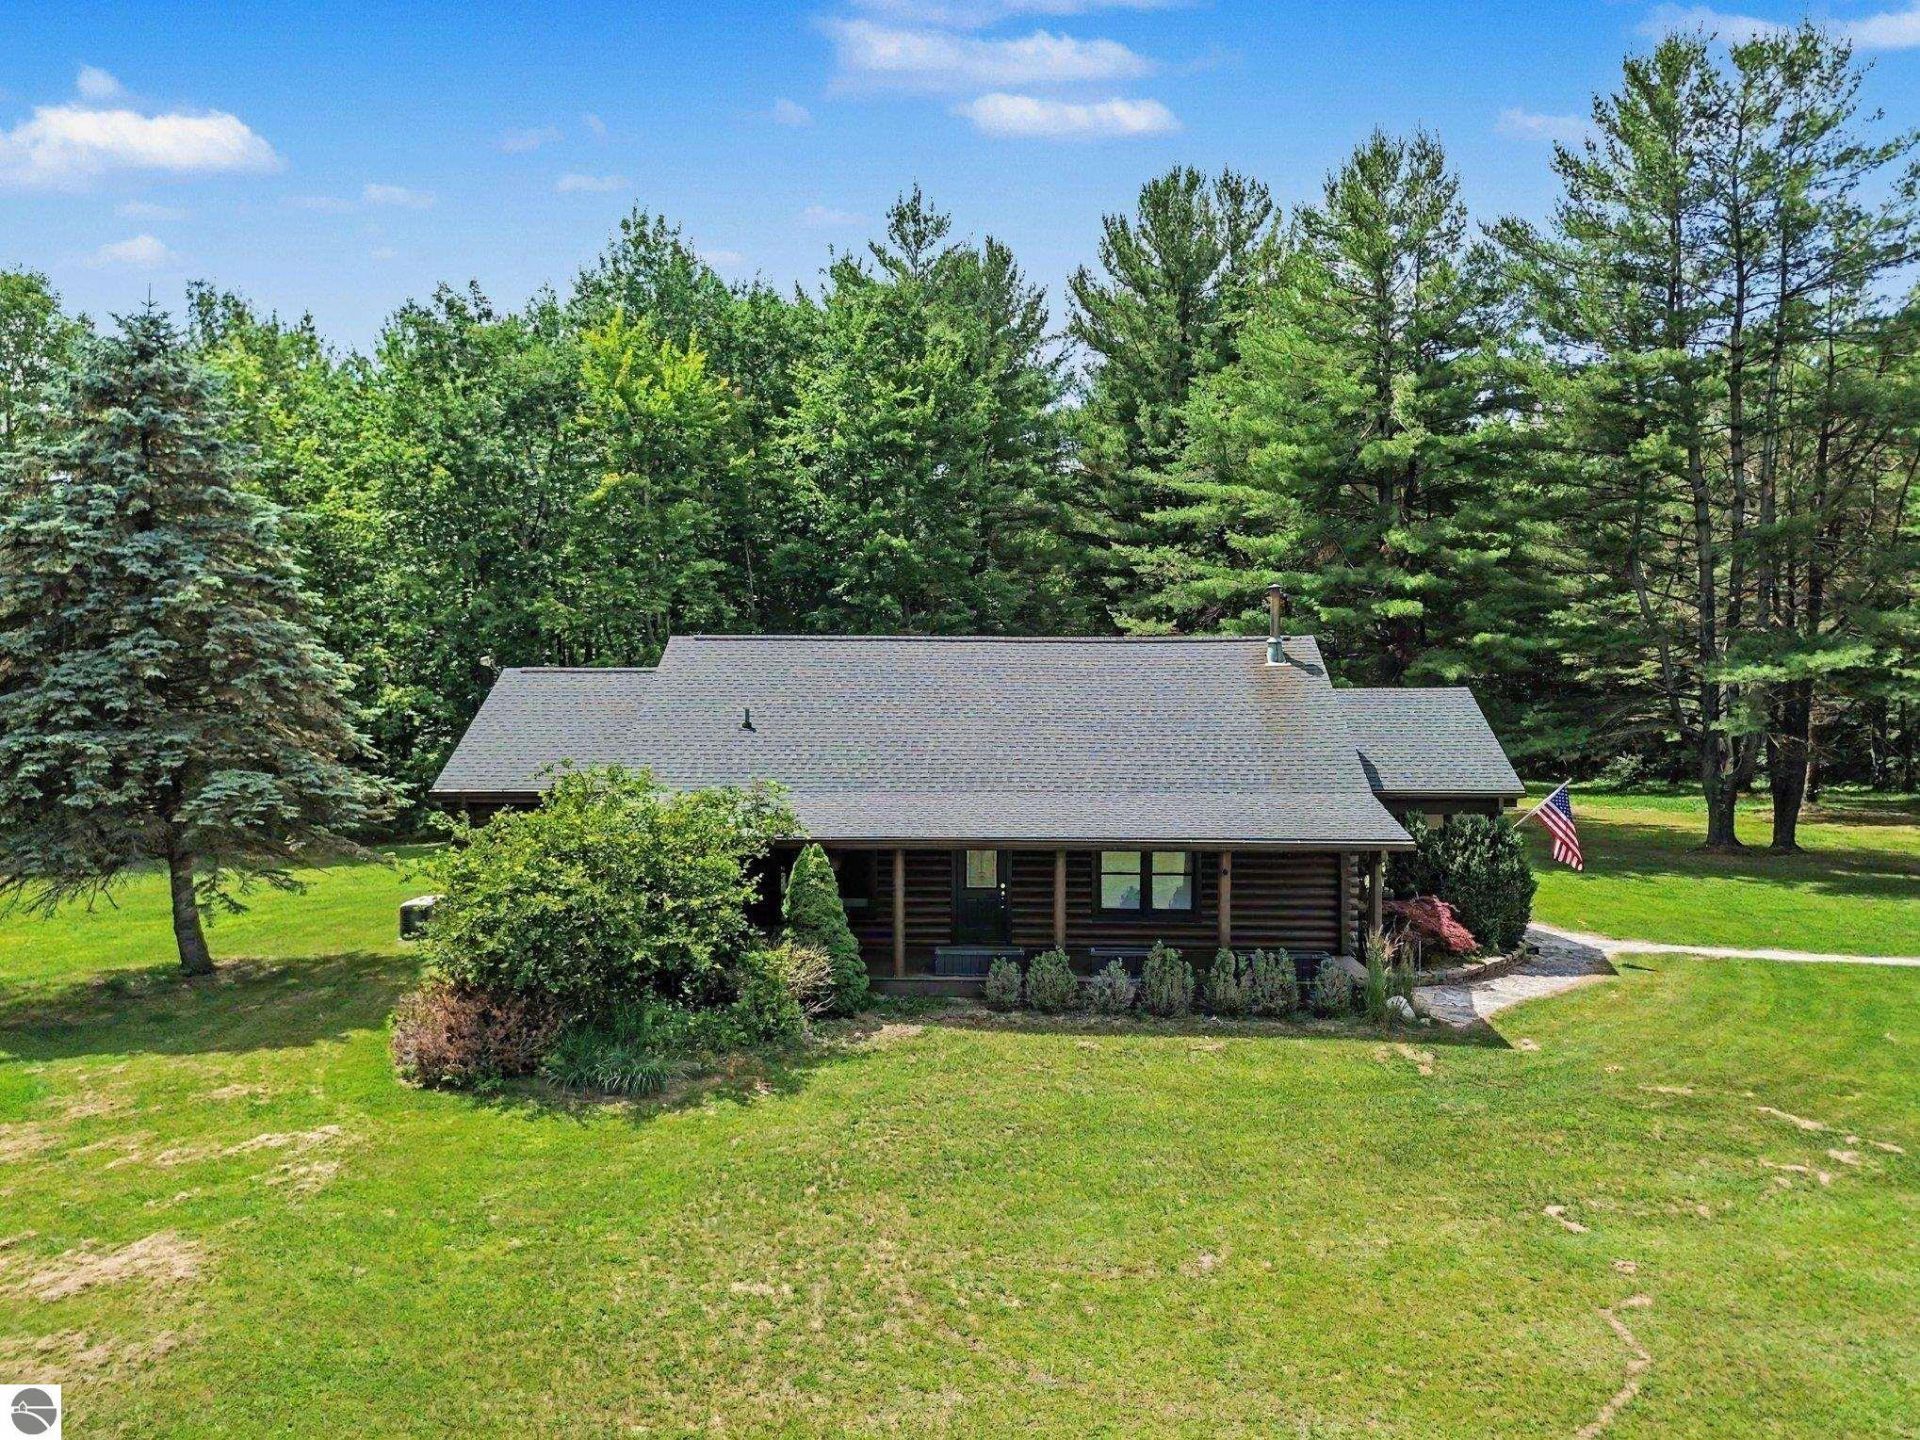
Country living at its best! Nestled on over 20 wooded acres with excellent hunting opportunities, this beautiful 3-bedroom, 2-bath Barnes well- maintained log home offers the perfect blend of privacy and modern comfort. The updated kitchen features quartz countertops, abundant cabinetry, and a cook-top, while the open-concept kitchen, dining, and living areas are filled with natural light from skylights and enhanced by newer luxury vinyl plank flooring. The spacious primary suite includes a private bath and walk-in closet, and the loft provides flexible living or office space with access to a large storage area. Additional features include a Kohl-er whole-house generator, Kinetic o water filtration system, whole-house attic fan, convenient laundry/mudroom, covered composite porch, concrete crawl space with two sump pumps, new gutters, RV parking with 50-amp service, private well and septic, and a 28' x 32' garage with concrete floors, automatic openers,and a 9-foot lean-to. Centrally located between Mt. Pleasant, Shepherd, Alma, and Midland, this peaceful retreat offers abundant wildlife, privacy, and all the conveniences of home.
Property Features
Property Type: Residential - Single Family
Basement: Crawl Space, Block, Poured Concrete
Home Style: 1.5 Story, Cape Cod, Log Home, 1.5 Story, Cape Cod
Lot Size: 20.08 Acres
Roof Type: Asphalt
Year Built: 1986
Feature Descriptions
Above Ground Finished SQFT: 1673
Appliance(s)/Equipment: Refrigerator, Oven/Range, Disposal, Dishwasher, Microwave, Water Softener Owned, Washer, Dryer, Water Filtration System, Blinds, Ceiling Fan, Whole House Fan/Attic Fan, Electric Water Heater, Smoke Alarms(s)
Construction: Full Log, Other, Frame
Days on Site: 1
Exterior: Deck, Multi-Level Decking, Sidewalk, Covered Porch, Landscaped, Porch, RV Parking, Gutters
Garage/Parking: Detached, Door Opener, Concrete Floors
Heating/Cooling: Forced Air, Central Air
Heating/Cooling Source: Propane
Interior: Skylights, Walk-In Closet(s), Pantry, Loft, Solid Surface Counters, Mud Room, Vaulted Ceilings
Lot: Other
Lot Dimensions: 20.08 Acre(s)
Outbuilding(s): Yes
Renewable Heating/Cooling: Not Applicable
Road: Public Maintained, Easement, Blacktop
Sewer: Private Septic
Water: Private Well
Waterfront Type: No
Room Sizes
Primary Bedroom: 12.10x15.2 Level - Main Floor
Bedroom 2: 11.6x11.7 Level - Main Floor
Bedroom 3: 10.4x12.4 Level - Main Floor
Dining Room: 8.2x12.3 Level - Main Floor
Kitchen: 10.0x12.4 Level - Main Floor
Living Room: 23.1x15.8 Level - Main Floor
Local Schools
School District: Shepherd Public School District
Listed By / Shown By
Listed By
Agency Name: ASSOCIATED REALTY
Agency Phone: 989-772-4226
Shown By
Agent Name: Audra Blaschko
Agent Phone: (517) 499-0363
Agency Title: Key Realty

Estimate Your Payment
Estimated Payment
$ 2,501.29 per month $2,377.33 Principal & Interest $0.00 Property Tax (data not provided by mls) $123.96 Homeowner's Insurance
5280 East County Line Road S | MLS# 1948413
This single family home located at 5280 East County Line Road S, Shepherd, MI 48883 is currently listed for sale with an asking price of $425,000. This property was built in 1986 and has 3 bedrooms with 1673 sq. ft. East County Line Road S is located in the MI subdivision within the Shepherd Public School District school district. Search MI real estate on audrablaschko.ikeyrealty.com today.