
BEDS2
BATHS2 full
SQUARE FEET1,486
MLS#26038536
STATUSComing Soon
PROPERTY TYPEResidential - Condominium
SUBDIVISIONFieldstone Village
SCHOOLChelsea
Property Description
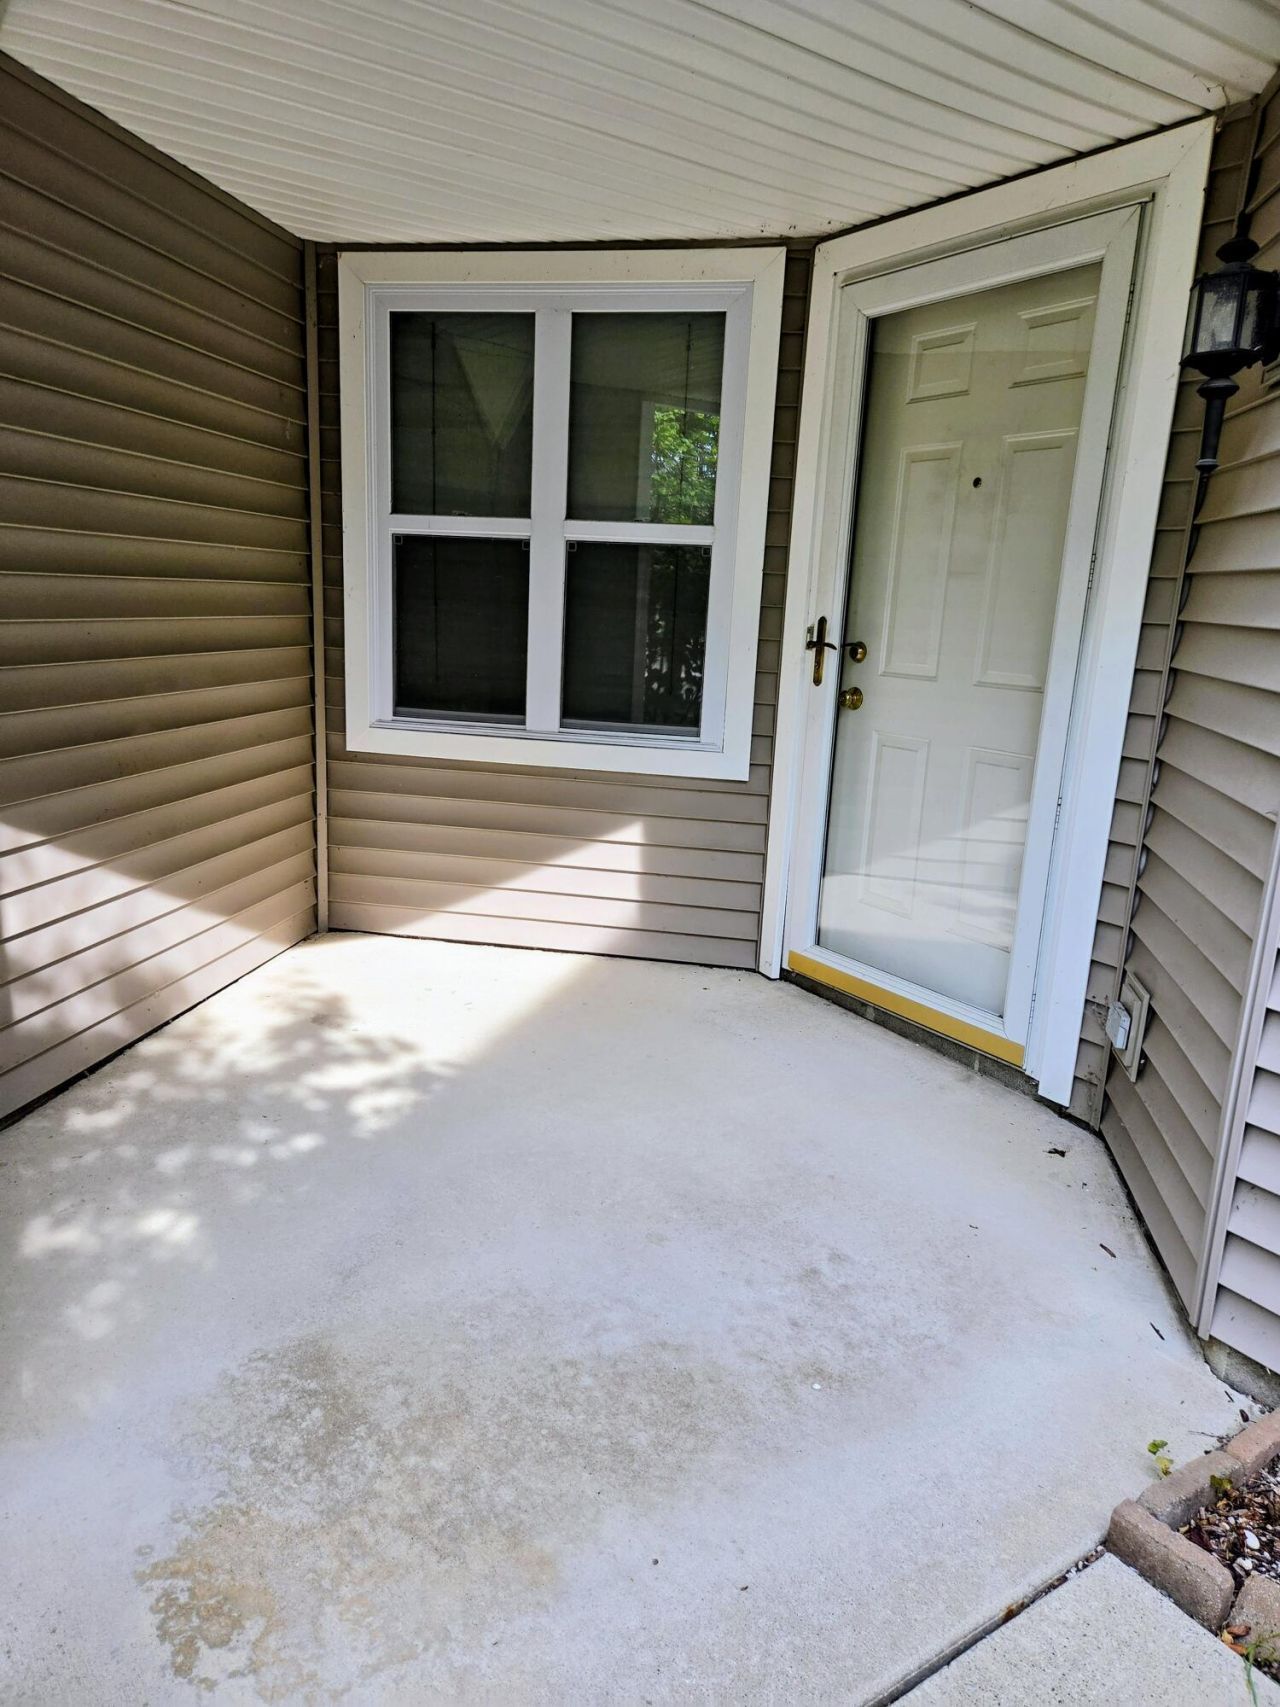
Desirable Fieldstone Village entry level ranch. This home features an open floor plan, large living room w/gas log fireplace. Study off the living room. 2 bedrooms, en-suite features large walk in closet and private bath with soaking tub and shower. 2nd bedroom is just steps away from the 2 nd full bath. The view is of a wooded area and feels very private. The original owner has taken very good care of this home. You can relax on the back patio and enjoy your morning coffee while watching the birds and deer. Dont miss the opportunity be the next owner of this lovely home. Interior photos to be added this week. Property management company is f&d management info@fdpropertymangement.com
Property Features
Property Type: Residential - Condominium
Basement: Slab
Cooling: Central Air
Fireplaces: 1
Garage: 1 car attached
Heating: Forced Air
Lot Size: 0.04 Acres
Roof Type: Asphalt
Taxes: $3,393
Year Built: 2005
Feature Descriptions
Appliances: Humidifier, Dishwasher, Disposal, Dryer, Microwave, Oven, Range, Refrigerator, Washer
Association Amenities: Pets Allowed, Pool
Association Fee Includes: Electricity, Water, Snow Removal, Lawn/Yard Care, Cable/Satellite
Exterior: Stone, Vinyl Siding
Fireplace: Gas Log, Living Room
Fireplace Y/N: Yes
Flooring: Carpet, Ceramic Tile, Linoleum
HOA: Yes
HOA Fee: 310/Monthly
Interior: Ceiling Fan(s), Broadband, Garage Door Opener
Laundry: Gas Dryer Hookup, In Unit, Main Level, Washer Hookup
Lot: Wooded
Parcel Number: 06-06-13-230-086
Parking: Garage Faces Front, Garage Door Opener, Attached
Patio/Porch: Covered, Patio, Porch(es)
Pool Features: In Ground
Road Surface: Paved
Rooms Total: 6
Sewer: Public
Spa Features: Whirlpool Tub
Sub Type: Condominium
Utilities: Cable Available, Natural Gas Connected
Water: Public
Window: Screens, Insulated Windows, Window Treatments
Wooded: Yes
Local Schools
High School: Chelsea High School
Middle School: Beach Middle School
Elementary School: North Creek Elementary School
School District: Chelsea
Listed By / Shown By
Listed By
Agency Name: RE/MAX Platinum
Agent Name: Marcia White
Agency Phone: 734-741-1000

Shown By
Agent Name: Audra Blaschko
Agent Phone: (517) 499-0363
Agency Title: Key Realty
 | The property comes from the Member MLS's of the Michigan Regional Information Center, LLC (MichRIC). Copyright 2026 Michigan Regional Information Center, LLC (MichRIC). All rights reserved. Information deemed reliable, but not guaranteed. Data Last Updated 07/26/2026. |
Estimate Your Payment
Estimated Payment
$ 2,107.22 per month $1,734.05 Principal & Interest $282.75 Property Tax $90.42 Homeowner's Insurance
516 Boulderstone Lane | MLS# 26038536
This condo located at 516 Boulderstone Lane, Chelsea, MI 48118 is currently listed for sale with an asking price of $310,000. This property was built in 2005 and has 2 bedrooms and 2 full baths with 1486 sq. ft. Boulderstone Lane is located in the Fieldstone Village subdivision within the Chelsea school district. Search Fieldstone Village real estate on audrablaschko.ikeyrealty.com today.