
BEDS3
BATHS2
SQUARE FEET1,440
MLS#1947101
STATUSActive
PROPERTY TYPEResidential - Mobile Home
SUBDIVISIONMI
SCHOOLFarwell Area Schools
Property Description
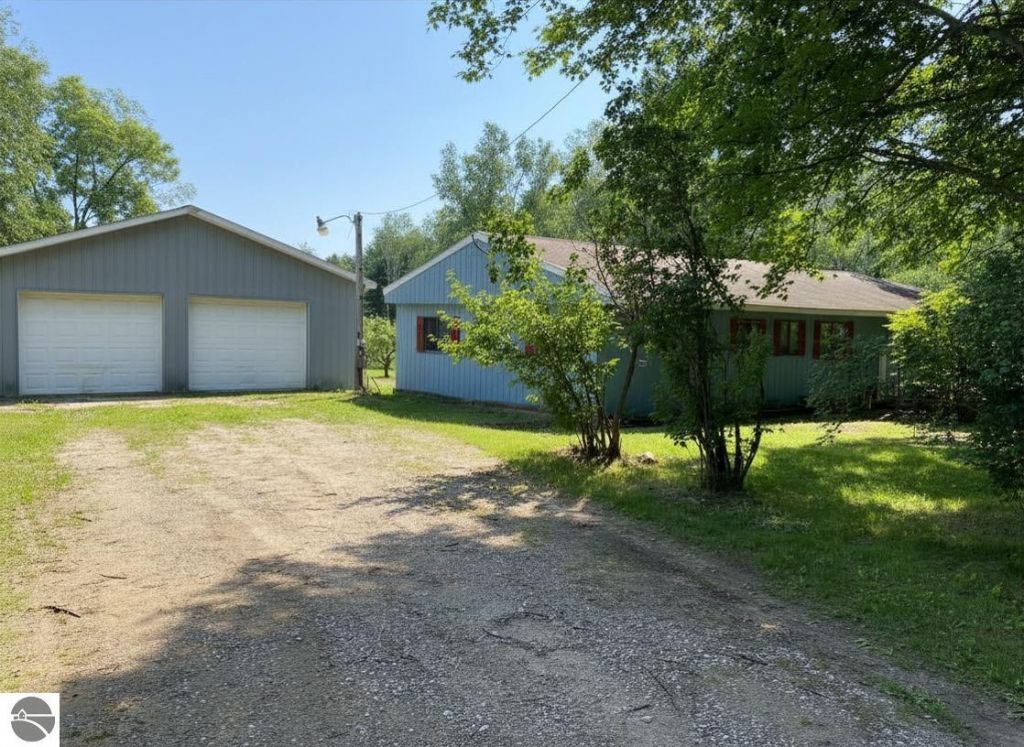
Escape to the peace and privacy of country living with this updated 3-bedroom, 2-bath home, situated on 5 secluded acres at the end of a quiet dead-end road. Surrounded by nature and abundant wildlife, this property offers the perfect blend of modern updates and rural charm. Inside, you'll find numerous recent improvements, including all-new water lines, updated flooring, remodeled bathrooms, refreshed walls, modern fixtures, and an energy-efficient furnace. The spacious layout provides comfortable living while showcasing scenic country views from every direction. Outdoor enthusiasts will love the location???just minutes from two large all-sports public lakes and nearby trail systems perfect for running, walking and biking, winter snowmobiling. A 30x40 pole barn with electricity, 10ft sidewalls offers endless possibilities for storage, hobbies, a workshop, or future expansion. Whether you're looking for a year-round residence, recreational getaway, or hobby farm potential, this private country retreat delivers space, serenity, and access to outdoor adventure right at your doorstep.
Property Features
Property Type: Residential - Mobile Home
Basement: Crawl Space, Slab, Piers
Home Style: Ranch, Manufactured/Single Wide, 1 Story, Ranch, M
Lot Size: 5.00 Acres
Roof Type: Asphalt
Year Built: 1970
Feature Descriptions
Above Ground Finished SQFT: 1440
Appliance(s)/Equipment: Refrigerator, Oven/Range, Microwave, Electric Water Heater
Construction: Frame, Mobile Pre-1976
Days on Site: 39
Exterior: Deck, Countryside View, Landscaped
Garage/Parking: Detached, Pole Construction
Heating/Cooling: Forced Air
Heating/Cooling Source: Propane
Interior: Drywall, Paneling
Lot: Metes and Bounds
Lot Dimensions: 657x328x658x328
Outbuilding(s): Pole Building(s), Garden/Storage Shed
Outbuilding(s): Yes
Road: Gravel
Sewer: Private Septic
Special View Info: Countryside
Water: Private Well
Waterfront Type: No
Year Remodeled: 2026
Room Sizes
Primary Bedroom: 14'10x10'11 Level - Main Floor
Bedroom 2: 11'3x9'1 Level - Main Floor
Bedroom 3: 11'3x10'3 Level - Main Floor
Dining Room: 13x11 Level - Main Floor
Kitchen: 16'10x11'2 Level - Main Floor
Living Room: 23'7x10'11 Level - Main Floor
Local Schools
School District: Farwell Area Schools
Listed By / Shown By
Listed By
Agency Name: CENTURY 21 SIGNATURE REALTY - CLARE
Agency Phone: 989-386-7776
Shown By
Agent Name: Audra Blaschko
Agent Phone: (517) 499-0363
Agency Title: Key Realty

Estimate Your Payment
Estimated Payment
$ 823.95 per month $783.12 Principal & Interest $0.00 Property Tax (data not provided by mls) $40.83 Homeowner's Insurance
5131 Washington Road W | MLS# 1947101
This single family home located at 5131 Washington Road W, Lake, MI 48632 is currently listed for sale with an asking price of $140,000. This property was built in 1970 and has 3 bedrooms with 1440 sq. ft. Washington Road W is located in the MI subdivision within the Farwell Area Schools school district. Search MI real estate on audrablaschko.ikeyrealty.com today.