
BEDS3
BATHS3 full
SQUARE FEET2,098
MLS#297278
STATUSActive Under Contract
PROPERTY TYPEResidential - Single Family
SUBDIVISIONCountry Lake
Property Description
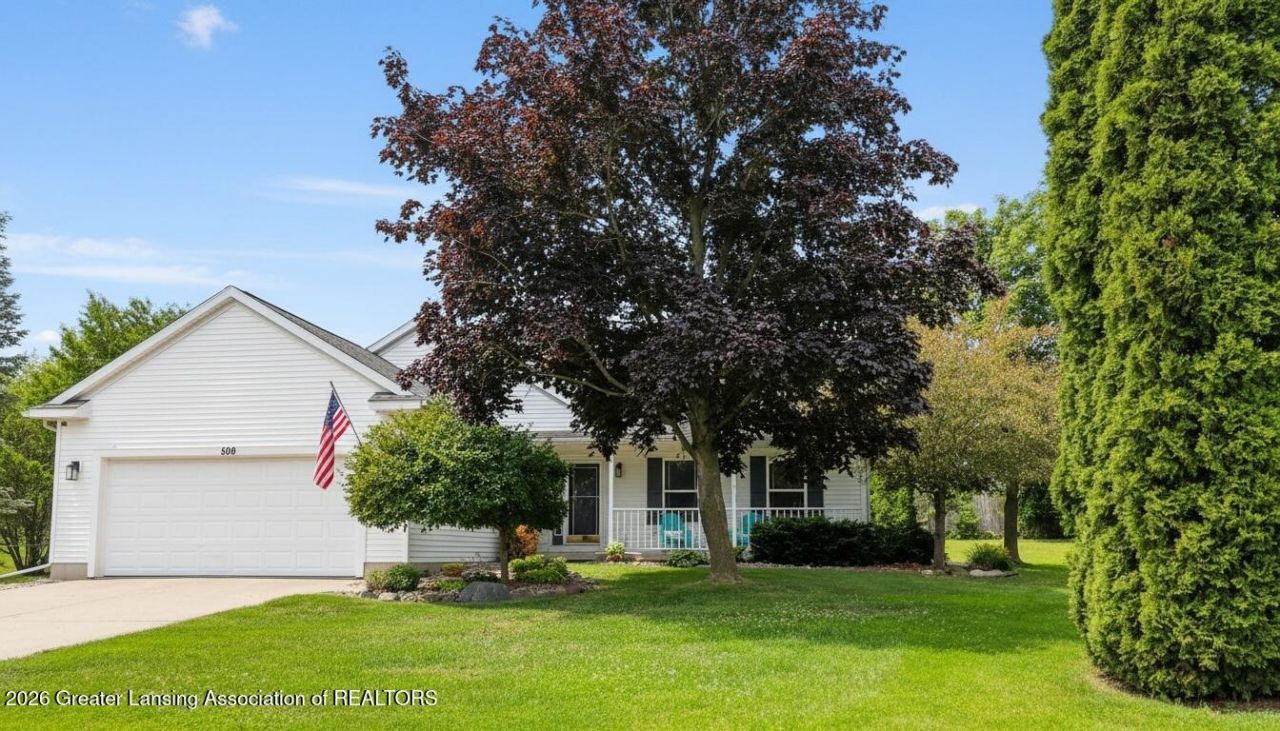
Welcome home to this beautifully maintained 3 -bedroom, 3-bathroom ranch home, perfectly situated on a quiet cul-de-sac in a nice subdivision. Offering a spacious and inviting floor plan, this home is designed for both comfortable everyday living and effortless entertaining. The finished basement, with a full bath, provides valuable additional living space, perfect for a family room, recreation area, home office or guest accommodations. Step outside and enjoy the peaceful setting while being just minutes from schools, dining and a great park. Whether youre looking for room to grow or a place to settle in, this home offers the perfect combination of comfort, functionality and location. Dont miss your opportunity to make this exceptional home yours!
Property Features
Property Type: Residential - Single Family
Cooling: Central Air
Fuel Type: Gas
Garage: 2 car attached
Heating: Forced Air, Natural Gas
Home Style: Ranch
Lot Size: 0.28 Acres
Roof Type: Shingle
Stories: 1.0
Taxes: $4,993
Year Built: 1999
Feature Descriptions
Appliances: Dishwasher, Disposal, Microwave, Range, Refrigerator, Washer/Dryer, Water Heater
Association/Condo Fee: 80/Annually
Association Amenities: Maintenance Grounds
Days on Site: 34
Exterior: Vinyl Siding
Flooring: Hardwood, Simulated Wood, Tile
HOA Y/N: Yes
Interior Amenities: Breakfast Bar, Cathedral Ceiling(s), Ceiling Fan(s), High Speed Internet, Kitchen Island, Open Floorplan, Pantry, Track Lighting, Walk-In Closet(s)
Laundry: Gas Dryer Hookup, Laundry Room, Main Level
Lot: Cul-De-Sac
Lot Dimensions: 130x133
Parcel #: 23-700-045-000-029-00
Parking: Attached, Driveway, Finished, Garage
Patio/Porch: Deck, Front Porch
Road Surface: Asphalt
Sewer: Public Sewer
SQFT Total: 2496
Utilities: Natural Gas Connected, High Speed Internet Available
Water: Public
Room Sizes
Living Room: Level - First
Dining Room: Level - First
Kitchen: Level - First
Primary Bedroom: Level - First
Bedroom 2: Level - First
Bedroom 3: Level - First
Family Room: Level - Basement
Listed By / Shown By
Listed By
Agency Name: WEICHERT, REALTORS- Emerald Properties
Shown By
Agent Name: Audra Blaschko
Agent Phone: (517) 499-0363
Agency Title: Key Realty

Estimate Your Payment
Estimated Payment
$ 2,122.26 per month $1,621.62 Principal & Interest $416.08 Property Tax $84.55 Homeowner's Insurance
509 Laurens Way | MLS# 297278
This single family home located at 509 Laurens Way, Potterville, MI 48876 is currently listed for sale with an asking price of $289,900. This property was built in 1999 and has 3 bedrooms and 3 full baths with 2098 sq. ft. Laurens Way is located in the Country Lake subdivision. Search Country Lake real estate on audrablaschko.ikeyrealty.com today.