
BEDS1
BATHS2 full
SQUARE FEET1,650
MLS#297005
STATUSActive
PROPERTY TYPEResidential - Condominium
SUBDIVISIONRed Cedar
Property Description
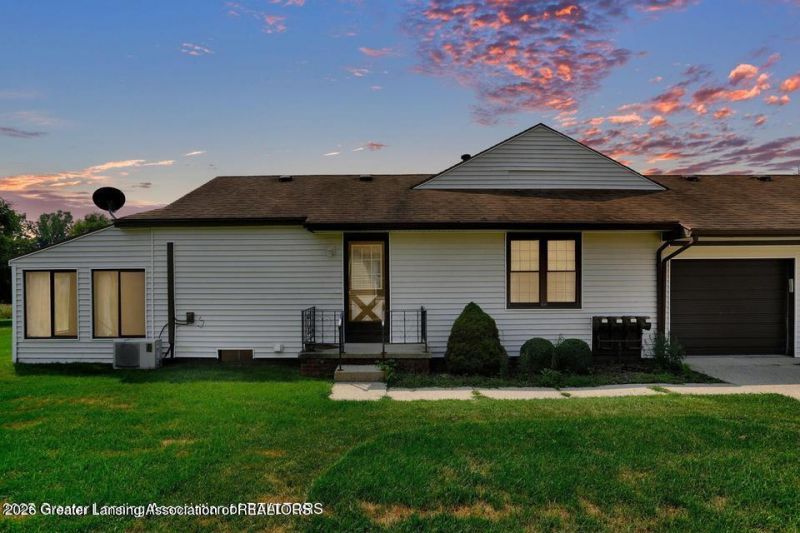
Welcome home to this spacious 1-bedroom, 2-full-bath condo co-op in desirable Williamston. Offering approximately 1,650 finished square feet, this well-maintained residence features generous living spaces, abundant natural light, and a convenient attached one-car garage. Enjoy the ease of low-maintenance living in a peaceful community setting, with plenty of room to relax, entertain, and make it your own. Cash sale only. A wonderful place to call home! Located in a desirable 55+ community.
Property Features
Property Type: Residential - Condominium
Cooling: Wall/Window Unit(s)
Garage: 1 car attached
Heating: Baseboard, Hot Water
Home Style: Cooperative, Ranch
Lot Size: Condo
Roof Type: Shingle
Stories: 1.0
Taxes: $2,376
Year Built: 1981
Feature Descriptions
Appliances: Disposal, Electric Cooktop, Electric Oven, Gas Water Heater, Microwave, Refrigerator, Washer/Dryer, Water Heater, Water Softener Owned
Association/Condo Fee: 450/Monthly
Association Amenities: Maintenance Grounds, Snow Removal, Trash
Days on Site: 39
Exterior: Brick, Vinyl Siding
Flooring: Carpet, Ceramic Tile, Combination, Laminate
HOA Y/N: Yes
Interior Amenities: Crown Molding, High Speed Internet, Laminate Counters
Laundry: In Basement
Lot Dimensions: Condo
Parcel #: 33-18-03-36-402-061
Parking: Attached, Garage, Garage Faces Side
Patio/Porch: Rear Porch
Road Surface: Concrete
Sewer: Public Sewer
SQFT Total: 1900
Utilities: Sewer Connected, High Speed Internet Available, Cable Available
Water: Public
Room Sizes
Living Room: Level - First
Dining Room: Level - First
Kitchen: Level - First
Primary Bedroom: Level - First
Other: Level - First
Family Room: Level - Basement
Office: Level - Basement
Listed By / Shown By
Listed By
Agency Name: Coldwell Banker Professionals -Okemos
Shown By
Agent Name: Audra Blaschko
Agent Phone: (517) 499-0363
Agency Title: Key Realty

Estimate Your Payment
Estimated Payment
$ 903.66 per month $670.69 Principal & Interest $198.00 Property Tax $34.97 Homeowner's Insurance
508 Red Cedar Boulevard | MLS# 297005
This condo located at 508 Red Cedar Boulevard, Williamston, MI 48895 is currently listed for sale with an asking price of $119,900. This property was built in 1981 and has 1 bedrooms and 2 full baths with 1650 sq. ft. Red Cedar Boulevard is located in the Red Cedar subdivision. Search Red Cedar real estate on audrablaschko.ikeyrealty.com today.