
BEDS3
BATHS2 full
SQUARE FEET1,549
MLS#297616
STATUSPending
PROPERTY TYPEResidential - Single Family
SUBDIVISIONHuntington Acres
Property Description
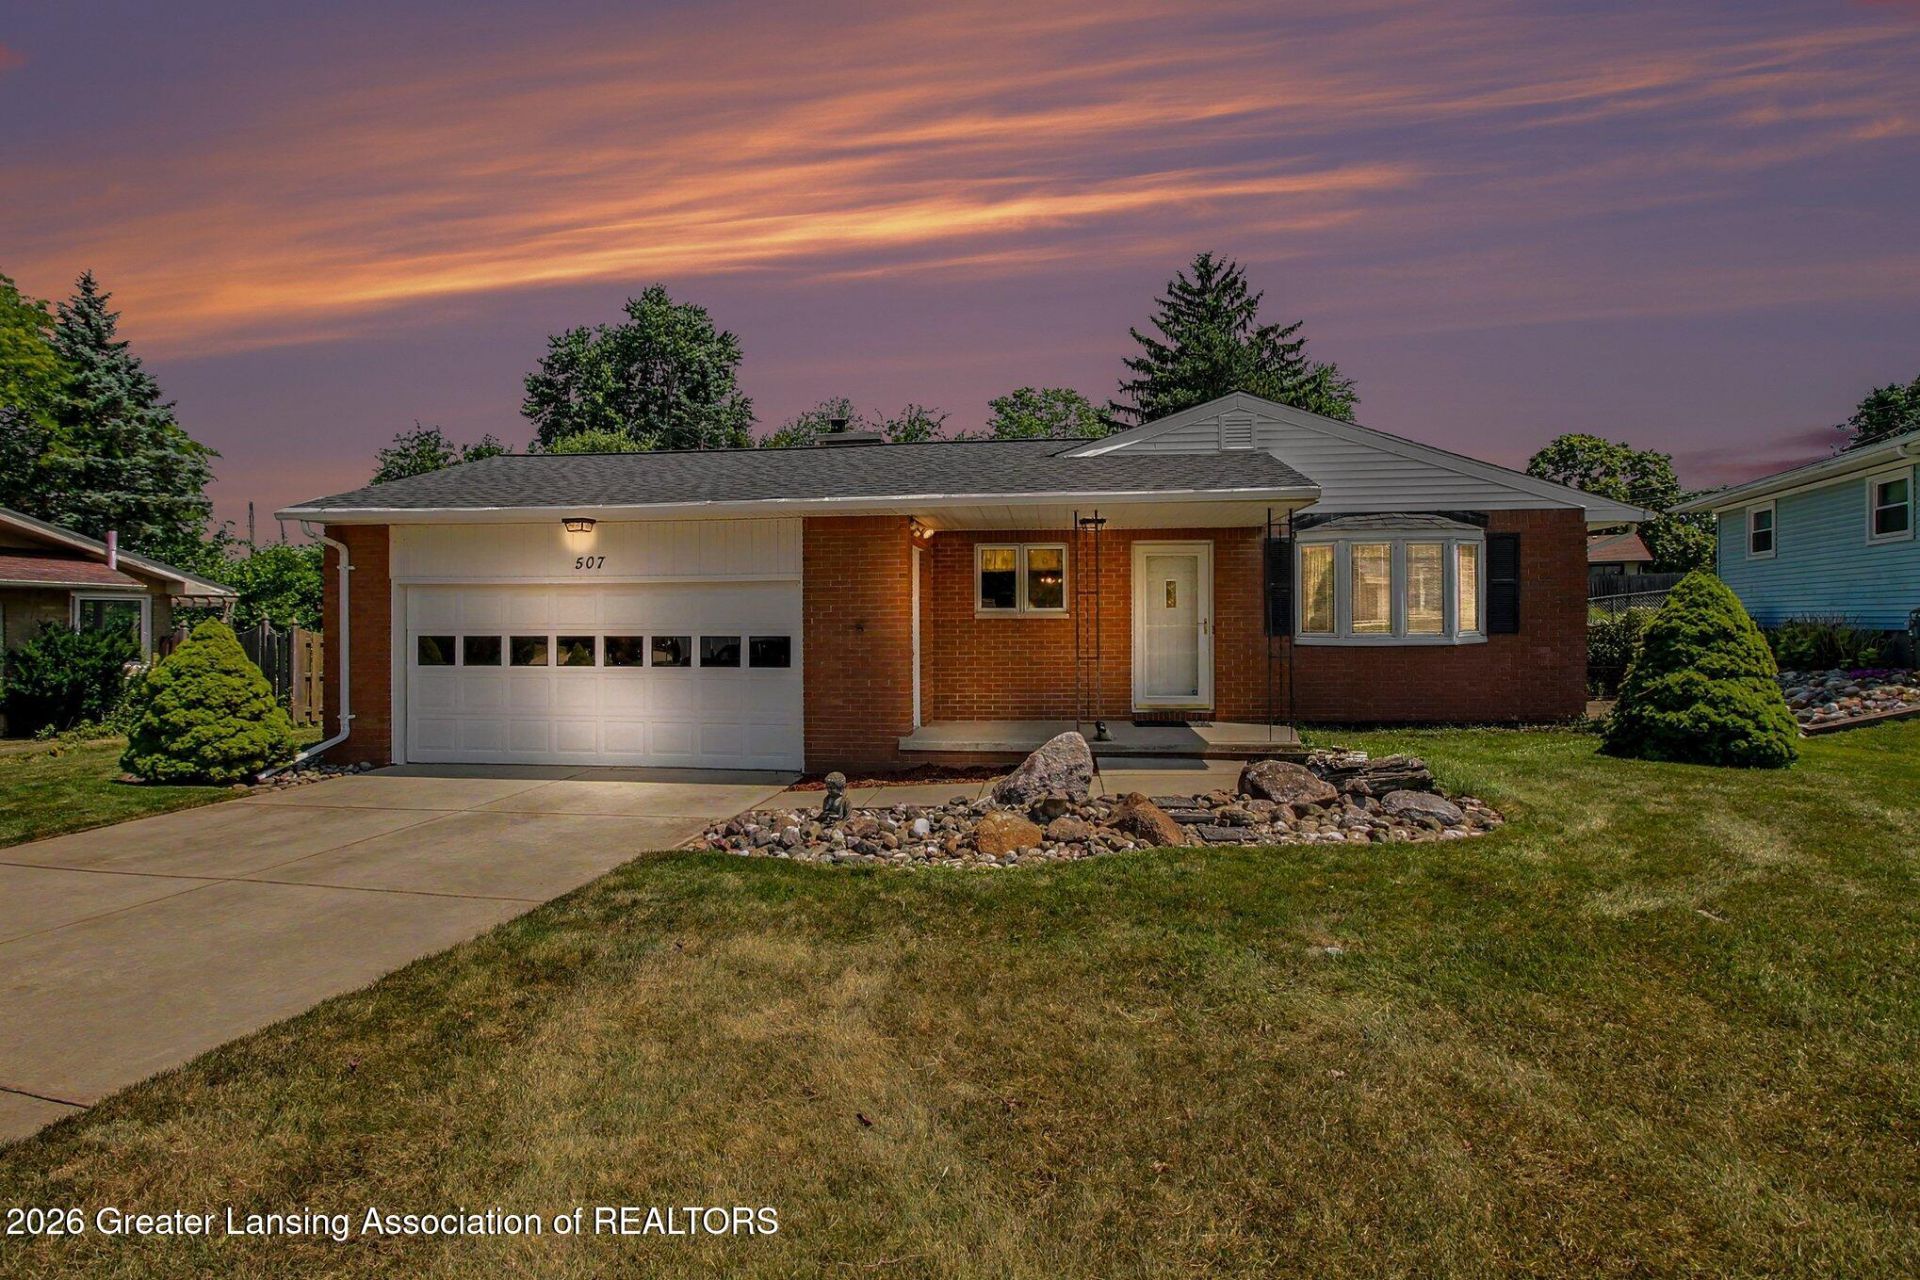
Welcome to this lovingly maintained 3-bedroom, 2-bath home in the desirable Huntington Acres neighborhood within the Waverly School District. Owned and meticulously cared for by the same family for the past 55 years, this 1,549-square-foot home reflects true pride of ownership. Situated on a spacious 1/3-acre lot with no HOA, this property offers the perfect blend of comfort and convenience. The inviting living room features a cozy gas fireplace, while the attached 2-car garage provides plenty of storage and everyday convenience. For added peace of mind, the home is equipped with a whole-house generator. Outside, youll find a large shed with electricity, making it ideal for a workshop, hobbies, or additional storage. Major updates include a new roof in 2023 and a new water heater in 2025, allowing the next owner to move in with confidence. Located in the established Huntington Acres neighborhood, this well-maintained home is close to shopping, dining, parks, and major highways. Whether youre looking for your forever home or your next chapter, this is a wonderful opportunity to own a property that has been cherished and exceptionally maintained for decades.
Property Features
Property Type: Residential - Single Family
Cooling: Central Air
Fireplaces: 1
Fuel Type: Gas
Garage: 2 car attached
Heating: Forced Air, Natural Gas
Home Style: Ranch
Lot Size: 0.36 Acres
Roof Type: Shingle
Stories: 1.0
Taxes: $3,718
Year Built: 1962
Feature Descriptions
Appliances: Dishwasher, Disposal, Dryer, Microwave, Oven, Refrigerator, Washer, Water Heater
Days on Site: 9
Exterior: Brick
Fireplace: Gas, Living Room
Flooring: Carpet, Linoleum
Interior Amenities: Ceiling Fan(s)
Laundry: In Basement, Laundry Chute, Sink
Lot: Back Yard, Front Yard, Landscaped
Lot Dimensions: 0.0
Parcel #: 23-040-056-001-530-00
Parking: Attached, Driveway, Garage Door Opener, Garage Faces Front, Paved
Patio/Porch: Front Porch, Patio
Road Frontage: City Street
Road Surface: Paved
Sewer: Public Sewer
SQFT Total: 3084
Utilities: Water Connected, Sewer Connected, Phone Connected, Natural Gas Available, High Speed Internet Available, Electricity Connected, Cable Available
Water: Public
Room Sizes
Living Room: Level - First
Dining Room: Level - First
Kitchen: Level - First
Primary Bedroom: Level - First
Bedroom 2: Level - First
Bedroom 3: Level - First
Family Room: Level - First
Utility Room: Level - Basement
Other: Level - Basement
Other: Level - Basement
Listed By / Shown By
Listed By
Agency Name: Berkshire Hathaway HomeServices
Shown By
Agent Name: Audra Blaschko
Agent Phone: (517) 499-0363
Agency Title: Key Realty

Estimate Your Payment
Estimated Payment
$ 1,759.40 per month $1,377.73 Principal & Interest $309.83 Property Tax $71.84 Homeowner's Insurance
507 Elmshaven Drive | MLS# 297616
This single family home located at 507 Elmshaven Drive, Lansing, MI 48917 is currently listed for sale with an asking price of $246,300. This property was built in 1962 and has 3 bedrooms and 2 full baths with 1549 sq. ft. Elmshaven Drive is located in the Huntington Acres subdivision. Search Huntington Acres real estate on audrablaschko.ikeyrealty.com today.