
BEDS4
BATHS2 full
SQUARE FEET1,880
MLS#26007459
STATUSActive
PROPERTY TYPEResidential - Single Family
SUBDIVISIONLenawee Hills Subdivision
SCHOOLAdrian
Property Description
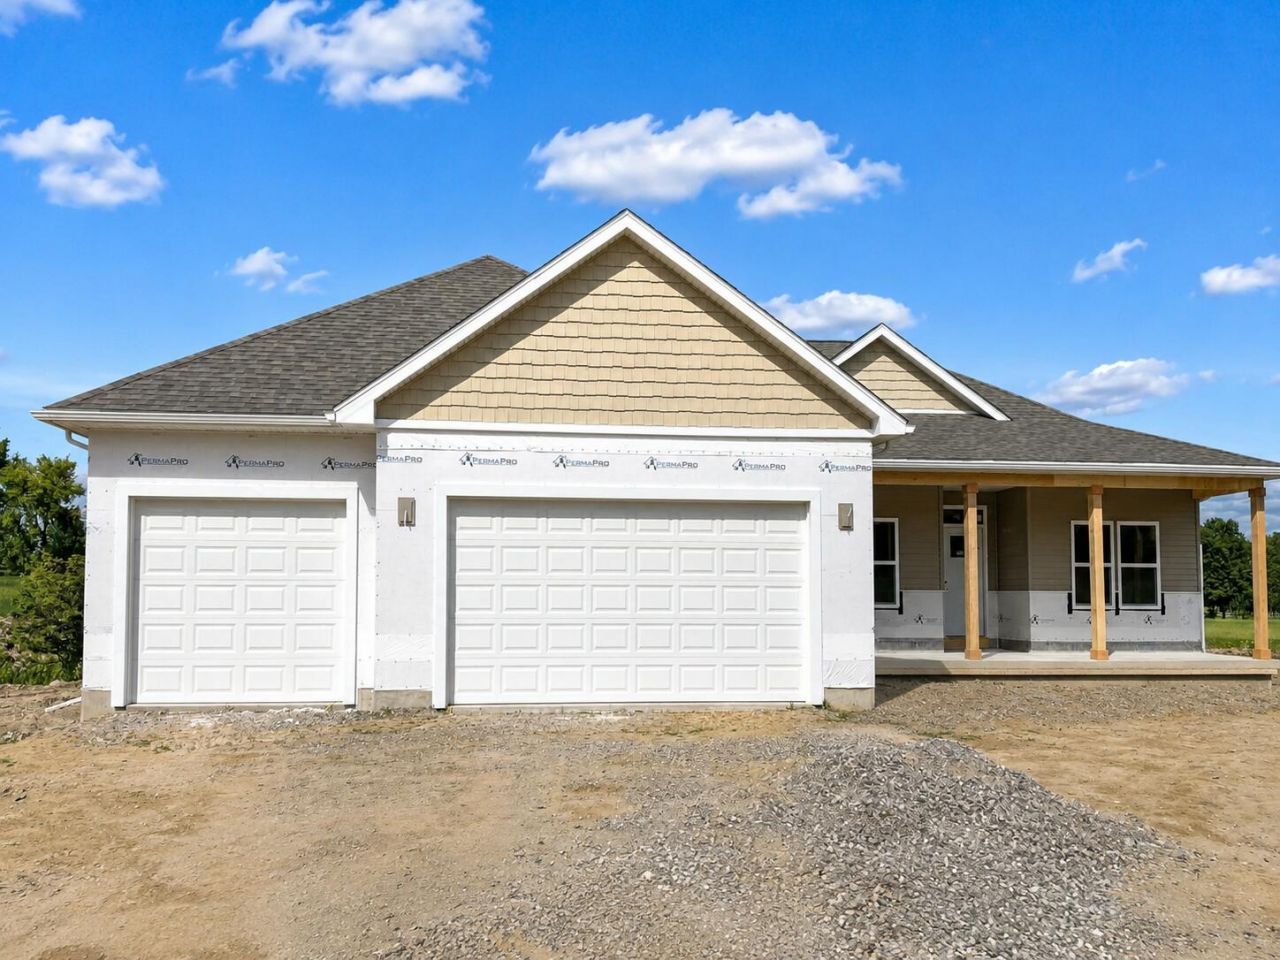
Nearly ready! Act quickly (before 8/23) and get $5,000 toward upgrades or closing costs! Move in September! Meet the Madison: 1,880 sq ft of luxurious one-level, ranch-style living! Featuring 3 bedrooms, 2 bathrooms, 3 car garage and a full basement with day-light basement windows and all kinds of potential! The open-concept layout makes a stunning first impression with a vaulted ceiling through out the main living area and 9 ceiling throughout the rest of the home. With 8 solid core doors, and a striking custom fireplace this home makes a great impression! The kitchen features high quality white cabinets with 42 uppers and soft close doors and drawers. The beautiful white subway tile backsplash and upgraded Stainless steel appliances makes this kitchen really stand out. Huge homesite, no HOA and it even backs to the pond. 1-year builders craftmanship warranty included. Call us for more information and to get our preferred lenders contact. Make this your home today!
Property Features
Property Type: Residential - Single Family
Basement: Full
Cooling: Central Air
Fireplaces: 1
Garage: 3 car attached
Heating: Forced Air
Home Style: Ranch
Lot Size: 0.71 Acres
Roof Type: Asphalt, Shingle
Taxes: $1
Year Built: 2026
Feature Descriptions
Accessibility: 36 Inch Entrance Door,42 in or + Hallway
Appliances: Dishwasher, Disposal, Microwave, Range, Refrigerator
Days on Site: 143
Exterior: Stone, Vinyl Siding
Fireplace: Family Room
Fireplace Y/N: Yes
Flooring: Ceramic Tile, Vinyl
Home Warranty: Yes
Interior: Ceiling Fan(s), Broadband, Garage Door Opener, Center Island, Eat-in Kitchen, Pantry
Lake Name: Pond
Laundry: Laundry Room, Washer Hookup
Lot: Site Condo
Lot Dimensions: 270x186
Parcel Number: AD0-515-0290-00
Parking: Attached
Patio/Porch: Covered, Porch(es)
Road Surface: Paved
Rooms Total: 10
Sewer: Public
Sub Type: Single Family Residence
Utilities: Natural Gas Available, Electricity Available, Cable Available, Natural Gas Connected, High-Speed Internet
Water: Well
Waterfront: Pond
Window: Low-Emissivity Windows
Local Schools
School District: Adrian
Listed By / Shown By
Listed By
Agency Name: DJW Realty, LLC
Agent Name: Donald Page
Agency Phone: 517-618-1308

Shown By
Agent Name: Audra Blaschko
Agent Phone: (517) 499-0363
Agency Title: Key Realty
 | The property comes from the Member MLS's of the Michigan Regional Information Center, LLC (MichRIC). Copyright 2026 Michigan Regional Information Center, LLC (MichRIC). All rights reserved. Information deemed reliable, but not guaranteed. Data Last Updated 07/26/2026. |
Estimate Your Payment
Estimated Payment
$ 2,618.20 per month $2,488.36 Principal & Interest $0.08 Property Tax $129.75 Homeowner's Insurance
4958 Thompson Heights Drive | MLS# 26007459
This single family home located at 4958 Thompson Heights Drive, Adrian, MI 49221 is currently listed for sale with an asking price of $444,850. This property was built in 2026 and has 4 bedrooms and 2 full baths with 1880 sq. ft. Thompson Heights Drive is located in the Lenawee Hills Subdivision subdivision within the Adrian school district. Search Lenawee Hills Subdivision real estate on audrablaschko.ikeyrealty.com today.