
BEDS3
BATHS2 full 1 partial
SQUARE FEET1,740
MLS#26051223
STATUSActive
PROPERTY TYPEResidential - Single Family
SCHOOLMona Shores
Property Description
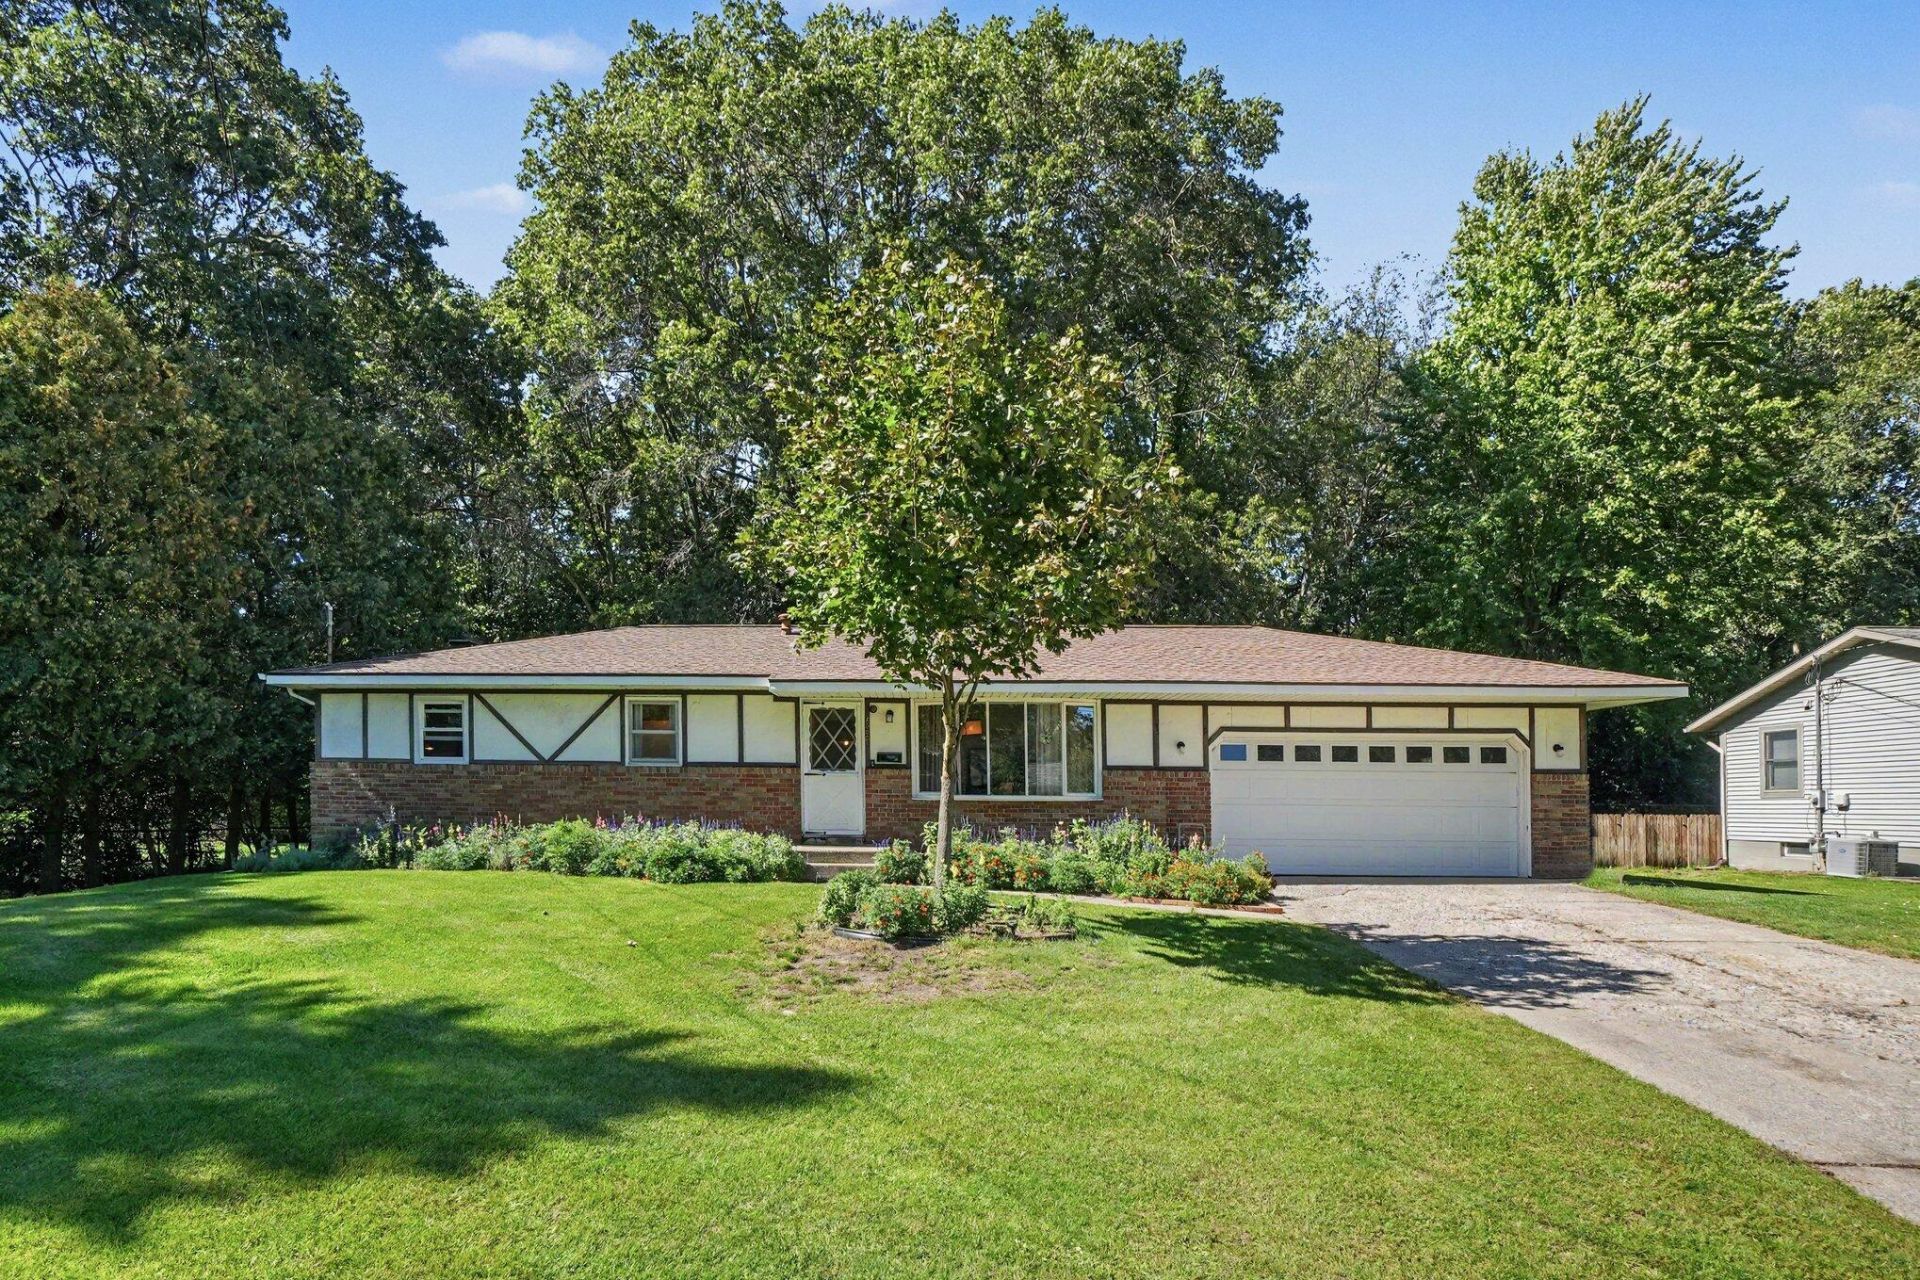
OPEN HOUSE: Sunday, Sept 27 from 2:00-3:30pm. Super cute and clean and beautifully updated with White Oak Engineered Hardwood flooring, freshly painted with special touches, all new appliances that stay with the home! Dont miss this 3 bedroom, 2.5 bath, walkout ranch with gas fireplace, 2 car attached garage, finished lower level, private backyard all situated in great area on a quiet street! Newer furnace, hot water heater, and A/C. Double vanity in large main bath, tons of storage and built-ins. Close proximity to shopping and amenities and part of renowned Mona Shores school district. Irrigation currently being used from separate well to help lower water bill. Shed in back to house all your extra equipment...a must see! Buyer/Buyers agent to verify all measurements and information.
Property Features
Property Type: Residential - Single Family
Basement: Daylight, Full, Walk-Out Access
Cooling: Central Air
Fenced: Yes
Fireplaces: 1
Garage: 2 car attached
Heating: Forced Air
Home Style: Ranch
Lot Size: 0.30 Acres
Roof Type: Asphalt, Shingle
Taxes: $4,904
Year Built: 1975
Feature Descriptions
Appliances: Dishwasher, Disposal, Dryer, Freezer, Microwave, Oven, Range, Refrigerator, Washer
Days on Site: 7
Exterior: Brick, Stucco, Wood Siding
Fencing: Fenced Back, Chain Link
Fireplace: Family Room, Gas Log
Fireplace Y/N: Yes
Flooring: Carpet, Engineered Hardwood, Vinyl
Interior: Broadband, Eat-in Kitchen, Pantry
Laundry: Gas Dryer Hookup, Lower Level, Other
Lot Dimensions: 100 x 132
Parcel Number: 27-437-000-0013-00
Parking: Garage Faces Front, Garage Door Opener, Attached
Patio/Porch: Deck
Rooms Total: 8
Sewer: Public
Structures: Shed(s)
Sub Type: Single Family Residence
Utilities: Natural Gas Available, Electricity Available, Cable Available, Natural Gas Connected, Cable Connected, High-Speed Internet, Extra Well
Water: Public, Well
Window: Replacement, Insulated Windows, Bay/Bow
Local Schools
School District: Mona Shores
Listed By / Shown By
Listed By
Agency Name: Coldwell Banker Woodland Schmidt Grand Haven
Agent Name: Tracey Lynn Deal
Agency Phone: 616-844-9000

Shown By
Agent Name: Audra Blaschko
Agent Phone: (517) 499-0363
Agency Title: Key Realty
 | The property comes from the Member MLS's of the Michigan Regional Information Center, LLC (MichRIC). Copyright 2026 Michigan Regional Information Center, LLC (MichRIC). All rights reserved. Information deemed reliable, but not guaranteed. Data Last Updated 10/03/2026. |
Estimate Your Payment
Estimated Payment
$ 2,379.68 per month $1,873.34 Principal & Interest $408.67 Property Tax $97.68 Homeowner's Insurance
4699 Susan Street | MLS# 26051223
This single family home located at 4699 Susan Street, Muskegon, MI 49441 is currently listed for sale with an asking price of $334,900. This property was built in 1975 and has 3 bedrooms and 2 full and 1 partial baths with 1740 sq. ft. Susan Street is located within the Mona Shores school district. Search Muskegon real estate on audrablaschko.ikeyrealty.com today.