
BEDS4
BATHS2 full 1 partial
SQUARE FEET2,801
MLS#20261071780
STATUSActive
PROPERTY TYPEResidential - Single Family
SUBDIVISIONW I N D E M E R E W O O D S S U B #3
SCHOOLChippewaValley
Property Description
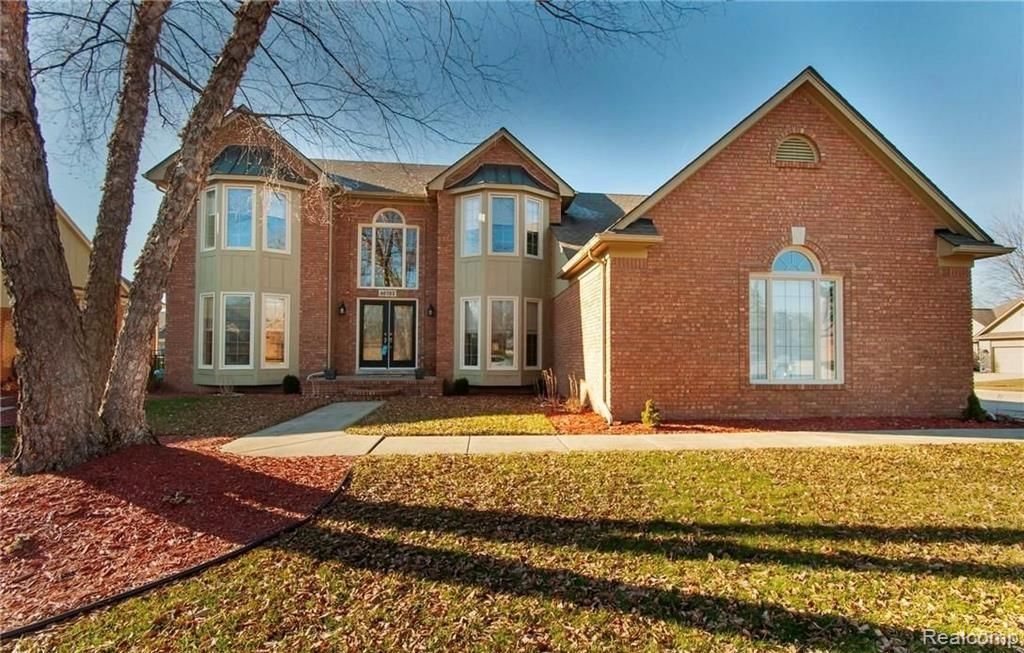
Sellers VERY motivated! Bring offers! Welcome to Windemere Woods, a beautiful, friendly neighborhood. At 46793 Springwood, extensive improvements create the perfect blend of comfort, style, and outdoor enjoyment! The backyard is an entertainer's dream, featuring an upgraded, heated saltwater pool, a charming gazebo, and outdoor shuffleboard-ideal for summer gatherings, relaxing weekends, and lasting memories.Major investments have already been completed, including a brand-new roof in 2026, premium Pella windows, and a new sprinkler system. Inside, beautiful new granite countertops throughout add a polished, upscale finish, while quality LaFata cabinetry provides timeless style and functionality.Additional improvements include a gas fireplace, fireplace screen, new chimney, leaf gutter guards, new water heater, new sump pump, double sinks in both full bathrooms, and three new toilets.With more than $133,000 in documented improvements-plus additional upgrades without assigned costs-this exceptional home offers tremendous value and peace of mind. Move in, unpack, and enjoy a home with high-end updates and outdoor amenities already waiting for you!
Property Features
Property Type: Residential - Single Family
Basement: Yes
Basement: Unfinished
Fenced: Yes
Garage: 3
Heating: Forced Air, Natural Gas
Home Style: Colonial
Lot Size: 0.25 Acres
Roof Type: Asphalt
Stories: 2.0
Taxes: $6,722
Year Built: 1996
Amenities
Entrance Foyer
Feature Descriptions
Appliances: Dishwasher, Disposal, Free Standing Gas Range, Free Standing Refrigerator, Microwave
Days on Site: 12
Exterior: Brick, Vinyl Siding
Fencing: Fenced
Fireplace: Gas, Great Room
HOA Fee: 225/ Annually
Lot: Corner Lot
Lot Dimensions: 90X120
Parcel#: 0833230011
Parking: Assigned2 Spaces, Three Car Garage, Attached, Direct Access, Driveway, Electricityin Garage, Garage Door Opener, Garage Faces Side, Side Entrance
Parking Notes: Assigned2 Spaces, Three Car Garage, Attached, Dire
Pets Allowed: Yes
Pool: In Ground
Sewer: Public Sewer
Summer Tax: 5187
Water: Public
Winter Tax: 1535
Room Sizes
Bath Full: 12 X 10
Bath Lav: 6 X 5
Bedroom: 12 X 10
Primary Bedroom: 19 X 12
Great Room: 20 X 22
Laundry: 8 X 7
Dining Room: 14 X 12
Kitchen: 23 X 14
Living Room: 20 X 11
Local Schools
School District: ChippewaValley
Listed By / Shown By
Listed By
Agency Name: Key Realty-Ann Arbor
Agent Name: Rodney Wayne Gammon

Shown By
Agent Name: Audra Blaschko
Agent Phone: (517) 499-0363
Estimate Your Payment
Estimated Payment
$ 3,855.98 per month $3,132.48 Principal & Interest $560.17 Property Tax $163.33 Homeowner's Insurance
46793 Springwood Drive | MLS# 20261071780
This single family home located at 46793 Springwood Drive, Macomb Township, Mi 48044 is currently listed for sale by Key Realty-Ann Arbor, with an asking price of $559,999. This property was built in 1996 and has 4 bedrooms and 2 full and 1 partial baths with 2801 sq. ft. Springwood Drive is located in the W I N D E M E R E W O O D S S U B #3 subdivision within the ChippewaValley school district. Search W I N D E M E R E W O O D S S U B #3 real estate on audrablaschko.ikeyrealty.com today.