
BEDS3
BATHS2 full 1 partial
SQUARE FEET1,844
MLS#299453
STATUSActive
PROPERTY TYPEResidential - Single Family
SUBDIVISIONPebblebrook Estate
Property Description
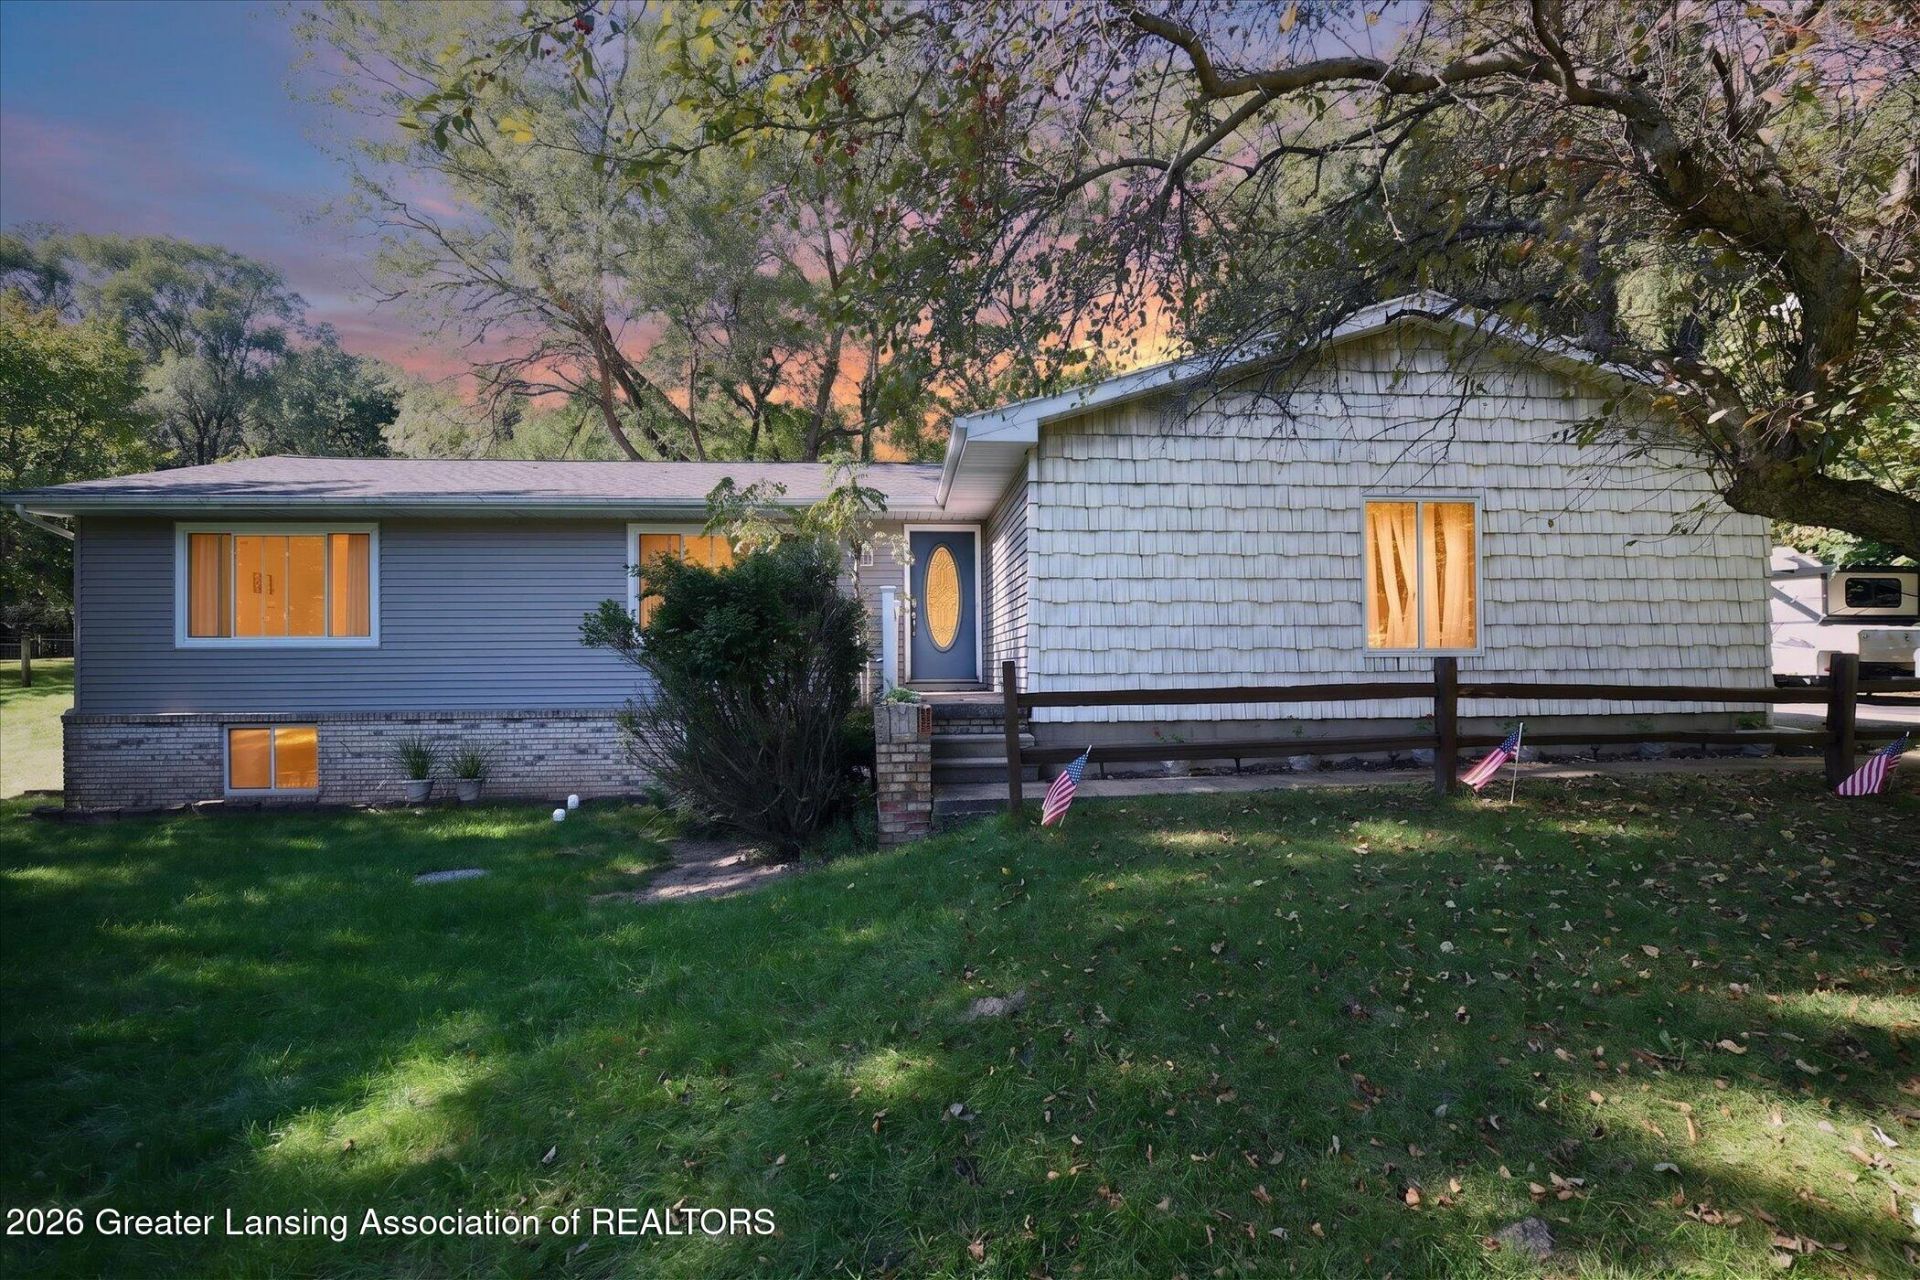
Welcome to 4561 Sandstone Drive in Pebblebrook, located in Okemos Schools. Mature trees frame the private backyard, giving this quiet neighborhood a country feel. The main level offers a formal living room, formal dining room, and a separate family room with a fireplace, along with two bedrooms, a full bath, and a half bath. The walkout lower level adds a spacious bedroom with egress windows, new flooring, drywall, and baseboard trim, plus a remodeled adjoining bathroom. The lower-level bedroom could potentially be divided into two bedrooms if a future owner needs a fourth. With its flexible layout and beautiful setting, this home offers an opportunity to update and make it your own. We welcome you, HOME!
Property Features
Property Type: Residential - Single Family
Cooling: Central Air, Gas
Fireplaces: 1
Fuel Type: Gas
Garage: 2 car attached
Heating: Forced Air, Natural Gas
Home Style: Ranch
Lot Size: 0.69 Acres
Roof Type: Shingle
Stories: 1.0
Taxes: $4,564
Year Built: 1971
Feature Descriptions
Appliances: Dishwasher, Disposal, Dryer, Oven, Range, Refrigerator, Washer
Association Amenities: None
Days on Site: 8
Exterior: Shingle Siding
Exterior Amenities: Rain Gutters
Fireplace: Family Room, Wood Burning
Flooring: Carpet, Ceramic Tile
Interior Amenities: Ceiling Fan(s), Eat-in Kitchen
Laundry: In Basement
Lot: Back Yard, Front Yard, Private
Lot Dimensions: 140X215
Parcel #: 33-03-03-20-351-025
Parking: Attached, Garage, Garage Faces Side
Patio/Porch: Deck
Road Frontage: City Street
Road Surface: Paved
Security Features: Smoke Detector(s)
Sewer: Septic Tank
SQFT Total: 2312
Utilities: Water Connected, Sewer Connected, Phone Available, Natural Gas Connected, High Speed Internet Connected, Cable Available
Water: Well
Room Sizes
Living Room: Level - First
Dining Room: Level - First
Kitchen: Level - First
Primary Bedroom: Level - First
Bedroom 2: Level - First
Bedroom 3: Level - Basement
Family Room: Level - First
Listed By / Shown By
Listed By
Agency Name: Berkshire Hathaway HomeServices
Shown By
Agent Name: Audra Blaschko
Agent Phone: (517) 499-0363
Agency Title: Key Realty

Estimate Your Payment
Estimated Payment
$ 2,086.51 per month $1,621.62 Principal & Interest $380.33 Property Tax $84.55 Homeowner's Insurance
4561 Sandstone Drive | MLS# 299453
This single family home located at 4561 Sandstone Drive, Williamston, MI 48895 is currently listed for sale with an asking price of $289,900. This property was built in 1971 and has 3 bedrooms and 2 full and 1 partial baths with 1844 sq. ft. Sandstone Drive is located in the Pebblebrook Estate subdivision. Search Pebblebrook Estate real estate on audrablaschko.ikeyrealty.com today.