
BEDS5
BATHS3 full 2 partial
SQUARE FEET4,458
MLS#296574
STATUSActive Under Contract
PROPERTY TYPEResidential - Single Family
SUBDIVISIONMar Moor
Property Description
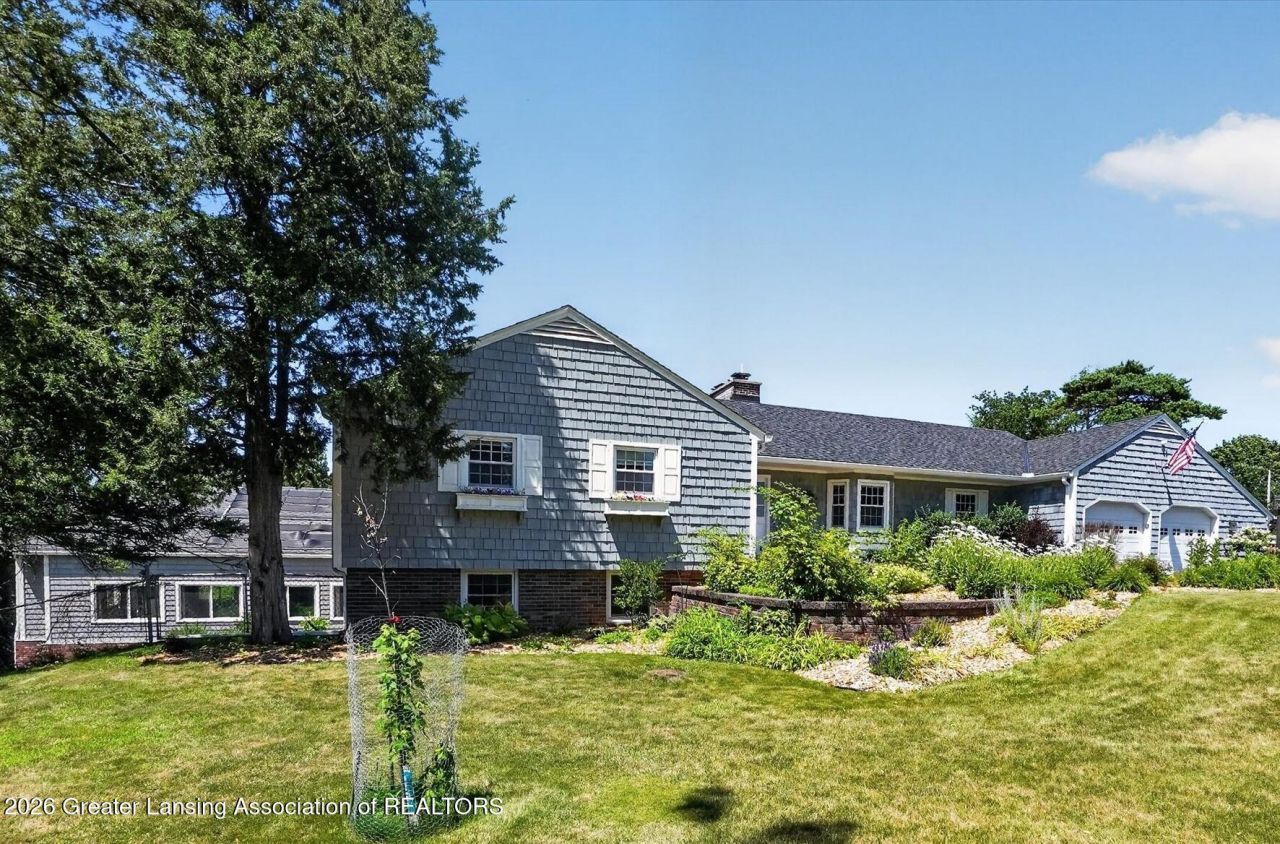
Exceptional walkout ranch with 4,478 finished square feet on a quiet cul-de-sac near Delta Township conveniences. This spacious home offers 5 bedrooms, 3 full baths, and 2 half baths, with a versatile layout designed for everyday living, entertaining, remote work, and guests. The updated kitchen features a large island and functional layout, complemented by first-floor laundry and a dedicated home office. A charming three seasons room and large patio provide excellent spaces for relaxing or entertaining. The bright walkout lower level includes expansive living space, a wet bar, kitchenette, and flexible gathering areas. A standout feature is the heated 16 x 30 indoor pool with its own pool house, changing area, and half bath for year-round enjoyment. Just over an acre, the property offers a spacious patio, asphalt sport court with basketball hoop, mature landscaping, large storage shed, and a private backyard ideal for recreation and entertaining. Adjacent to Grand Woods Park, with direct gated access to trails, disc golf, the Grand River. A rare opportunity to enjoy spacious living, unique amenities, and an exceptional location.
Property Features
Property Type: Residential - Single Family
Cooling: Central Air
Fireplaces: 2
Fuel Type: Gas
Garage: 2 car attached
Heating: Forced Air, Natural Gas
Home Style: Ranch
Lot Size: 1.03 Acres
Stories: 1.0
Taxes: $7,077
Year Built: 1963
Feature Descriptions
Appliances: Dishwasher, Disposal, Gas Water Heater, Microwave, Oven, Range, Refrigerator
Days on Site: 36
Exterior: Brick, Shingle Siding, Wood Siding
Fireplace: Gas, Wood Burning
Interior Amenities: Cathedral Ceiling(s), Entrance Foyer, Kitchen Island, Pantry
Laundry: Inside, Main Level
Lot Dimensions: 155.45 x 238.32
Parcel #: 23-040-065-500-370-00
Parking: Attached, Driveway, Garage
Pool: In Ground, Indoor, Private
Road Surface: Paved
Sewer: Public Sewer
SQFT Total: 4458
Swimming Pool: Yes
Water: Public
Listed By / Shown By
Listed By
Agency Name: RE/MAX Real Estate Professionals
Shown By
Agent Name: Audra Blaschko
Agent Phone: (517) 499-0363
Agency Title: Key Realty

Estimate Your Payment
Estimated Payment
$ 4,415.25 per month $3,635.92 Principal & Interest $589.75 Property Tax $189.58 Homeowner's Insurance
4426 Barton Road | MLS# 296574
This single family home located at 4426 Barton Road, Lansing, MI 48917 is currently listed for sale with an asking price of $650,000. This property was built in 1963 and has 5 bedrooms and 3 full and 2 partial baths with 4458 sq. ft. Barton Road is located in the Mar Moor subdivision. Search Mar Moor real estate on audrablaschko.ikeyrealty.com today.