
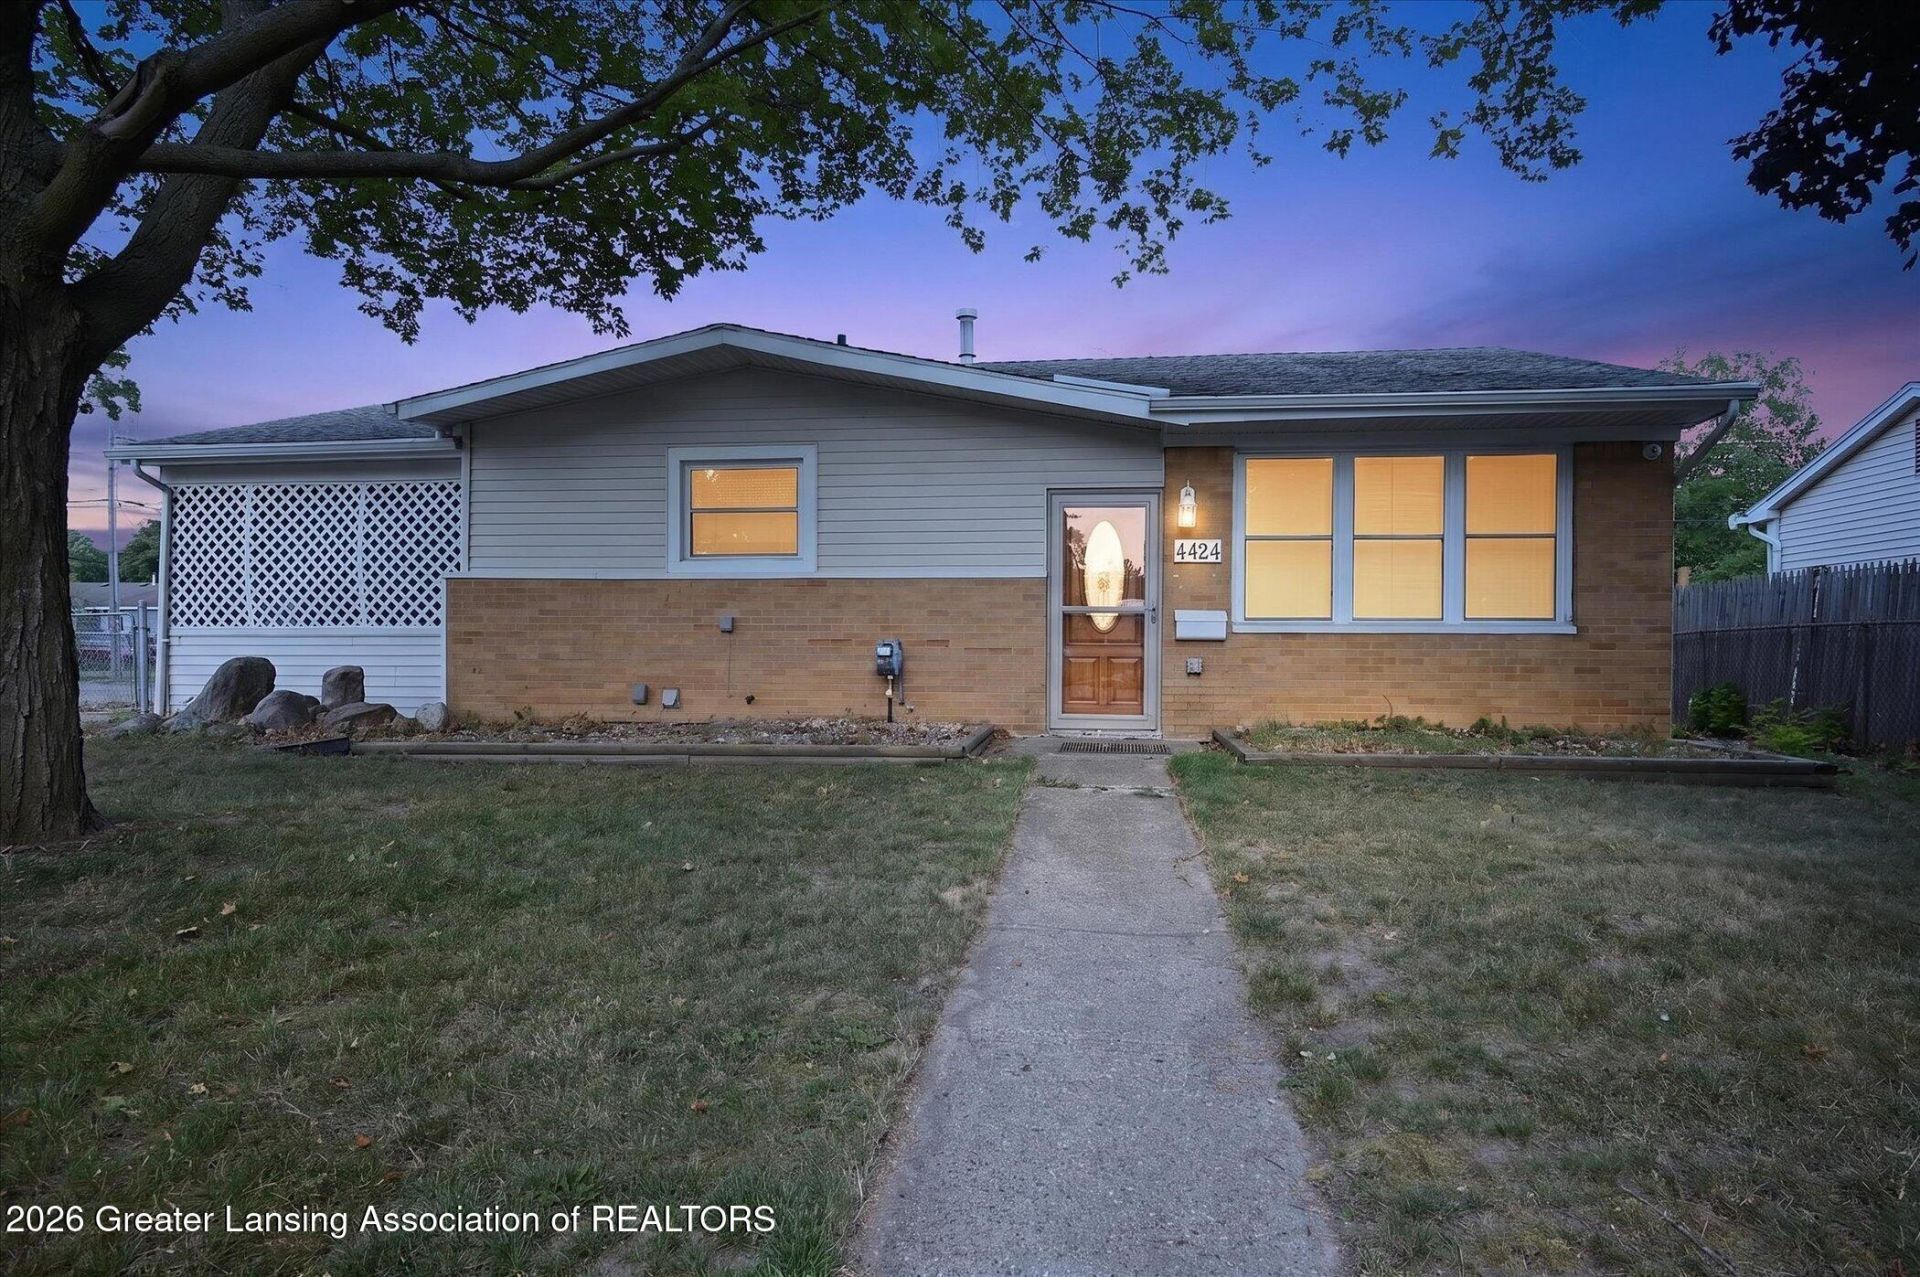
BEDS3
BATHS2 full
SQUARE FEET963
MLS#297787
STATUSActive
PROPERTY TYPEResidential - Single Family
SUBDIVISIONChurchill Downs
Property Description
This charming 3 bed, 2 bath ranch offers comfortable main floor living, a relaxing screened in porch, and a recreational basement with a second kitchen and bath for flexible use. Outside, enjoy a spacious patio and generous storage options that make everyday living easy and enjoyable.
Property Features
Property Type: Residential - Single Family
Cooling: Central Air
Fireplaces: 1
Garage: 2.5
Heating: Central, Forced Air
Home Style: Ranch
Lot Size: 0.20 Acres
Roof Type: Shingle
Stories: 1.0
Taxes: $2,691
Year Built: 1960
Feature Descriptions
Appliances: Gas Water Heater
Days on Site: 2
Exterior: Brick, Vinyl Siding
Exterior Amenities: Garden, Lighting, Storage
Flooring: Carpet, Hardwood, Linoleum
Interior Amenities: Ceiling Fan(s), Eat-in Kitchen, Entrance Foyer, Laminate Counters, Pantry, Smart Home, Smart Thermostat, Storage
Laundry: Electric Dryer Hookup, In Basement, Washer Hookup
Lot: Back Yard, City Lot, Cleared, Corners Marked
Lot Dimensions: 62.6x120
Parcel #: 33-01-01-31-326-081
Parking: Detached, Driveway, On Site, Paved, Storage
Patio/Porch: Covered, Porch, Screened
Road Frontage: City Street
Road Surface: Paved
Security: yes
Security Features: Security Service, Security System Owned, Smoke Detector(s)
Sewer: Public Sewer
SQFT Total: 1926
Utilities: Water Connected, Sewer Connected, Phone Available, Natural Gas Connected, High Speed Internet Available, Electricity Connected, Electricity Available, Cable Available
Water: Public
Room Sizes
Living Room: Level - First
Dining Room: Level - First
Kitchen: Level - First
Primary Bedroom: Level - First
Bedroom 2: Level - First
Bedroom 3: Level - First
Laundry: Level - Basement
Basement: Level - Basement
Listed By / Shown By
Listed By
Agency Name: Exit Great Lakes Realty
Shown By
Agent Name: Audra Blaschko
Agent Phone: (517) 499-0363
Agency Title: Key Realty

Estimate Your Payment
Estimated Payment
$ 1,283.62 per month $1,006.87 Principal & Interest $224.25 Property Tax $52.50 Homeowner's Insurance
4424 Barclay | MLS# 297787
This single family home located at 4424 Barclay, Lansing, MI 48911 is currently listed for sale with an asking price of $180,000. This property was built in 1960 and has 3 bedrooms and 2 full baths with 963 sq. ft. Barclay is located in the Churchill Downs subdivision. Search Churchill Downs real estate on audrablaschko.ikeyrealty.com today.